1401 Queens Road W, Charlotte, NC 28207
- 5 beds |
- 6 baths |
- 5,011 sqft
 Single-Family Home
  Built in 1926
  0.67acre lot
 —— car garage
  $778/sqft
  Listed 9 days ago
Property Description
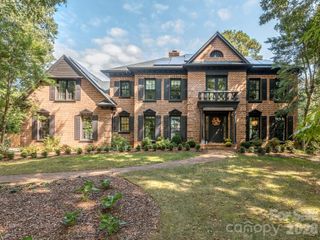
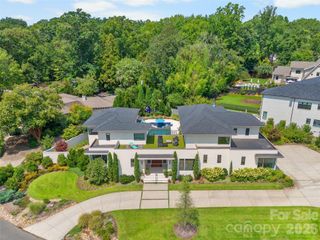
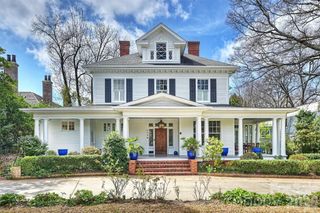
One of Myers Park’s most notable residences, prominently situated beneath the iconic tree canopy of the Queens Road West corridor is being offered for sale for the first time in 30 years. Built in 1926, 1401 Queens Road West has been thoughtfully improved while preserving its distinguished architecture and original character. The property offers five bedrooms and six baths—four full and two half—including four bedrooms, three full baths, and two half baths in the main residence, plus a bedroom and full bath in the guest house. A spacious kitchen addition creates a warm and welcoming gathering place, while generously proportioned living spaces feature exceptional architectural details. Character abounds with three antique-paneled rooms, a hidden powder room off the library, heart pine flooring, black walnut pegged flooring, and a charming flex space ideal as a playroom/hideaway, private retreat, or additional bedroom. Entertain on one of two covered dining porches overlooking the back lawn and gardens, or enjoy a sauna in the nearby guest house followed by a plunge in the elegant, full-sized salt water B&B pool with automatic cover. After dinner, retreat through a historic Savannah iron gate into a private, brick-walled garden with an illuminated fountain and period style lanterns, surrounded by flowers and mature tea olives. Additional features include a slate roof and copper gutters installed in 1997, beautifully renovated kitchen and baths, and an emergency power generator. Rich in history, craftsmanship, and timeless character, 1401 Queens Road West is a rare Myers Park offering and a true architectural treasure.
- Listing Status:
- Active
- Data Last Updated:
- September 23, 2026 at 4:18AM
- Listing Office:
- Dickens Mitchener & Associates Inc : 704-342-1000
- MLS ID:
- 4417618

- General: Gas GrillSauna
- Style: GeorgianTraditional
- Other Structures: PatioCovered
- Parking: Circular Driveway
- Roofing: MetalSlate
- General: Site BuiltBasementCrawl Space
- Road/Access: Concrete
- Originating MLS: carolina
- County: Mecklenburg
- Zoning: N1-A153-051-01
- Fencing: Back YardFull
- Utilities: Cable AvailableElectricity ConnectedNatural Gas
- Water: City
- Sewer: Public Sewer
- Source: carolina
This listing courtesy of Dickens Mitchener & Associates Inc
Monthly Payment
- Principal & Interest $
- Property Taxes $
- Home Insurance $
- VA Funding Fee $