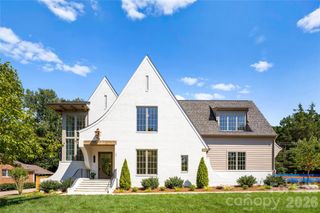
925 Harvard Place, Charlotte, NC 28207
- 4 beds |
- 5 baths |
- 5,551 sqft
 Single-Family Home
  Built in 2006
  0.55acre lot
 2 car garage
  $585/sqft
  Listed 6 days ago
Property Description
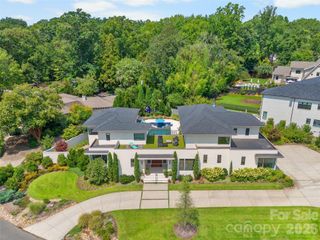
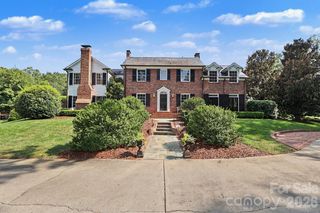
Exceptional custom residence situated on a .55-acre corner lot along highly desirable Harvard Place in the heart of Myers Park. This 5,500+ square-foot home showcases exquisite craftsmanship and timeless architectural details throughout and has been impeccably maintained by its original owners. Gracious living spaces feature beautiful hardwood floors, intricate millwork, arched doorways and sophisticated design elements. The chef’s kitchen is thoughtfully appointed with custom cabinetry, granite countertops, Wolf and Sub-Zero appliances, and opens seamlessly to a spacious family room with French doors leading to the inviting screened porch. The luxurious primary suite features an expansive dressing room with a custom closet system and a beautifully appointed bath, both with heated floors. Generously sized secondary suites offer excellent space and storage, each with a private en suite bath. A fourth bedroom above the garage provides great flexibility as a bonus room, guest suite or private retreat.Outside, professionally landscaped and notably private grounds surround a pool and spa, while the screened porch with its stone fireplace creates a wonderful setting for year-round living and entertaining. Nestled among the tree-lined streets of one of Charlotte’s most coveted neighborhoods, this remarkable home is just minutes from Uptown Charlotte, major medical centers, premier schools, shopping and dining. A truly special home in an unbeatable Myers Park location.
- Listing Status:
- Active
- Data Last Updated:
- September 23, 2026 at 4:18AM
- Listing Office:
- Helen Adams Realty : 704-375-8598
- MLS ID:
- 4423557

- General: In-Ground Irrigation
- Style: Traditional
- Other Structures: Rear PorchScreened
- Parking: DrivewayAttached GarageGarage Faces Side
- Roofing: Architectural Shingle
- General: Site BuiltCrawl Space
- Road/Access: ConcretePaved
- Originating MLS: carolina
- County: Mecklenburg
- Zoning: N1-A15505301
- Fencing: Back YardFencedFull
- Water: City
- Sewer: Public Sewer
- Source: carolina
This listing courtesy of Helen Adams Realty
Monthly Payment
- Principal & Interest $
- Property Taxes $
- Home Insurance $
- VA Funding Fee $

 New - 3 days ago