14614 Waterside Drive, Charlotte, NC 28278
- 3 beds |
- 4 baths |
- 1,984 sqft
 Town Home
  Built in 1999
  1,742sqft lot
 —— car garage
  $265/sqft
  Listed 3 months ago
Property Description
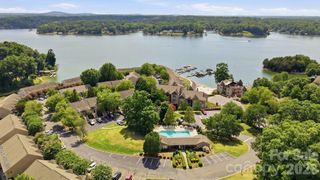
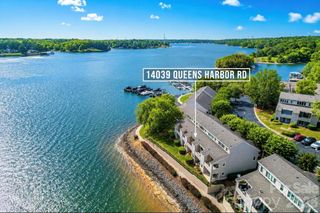
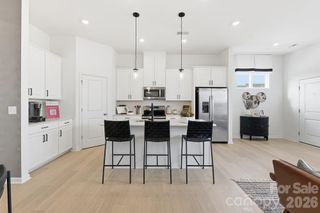
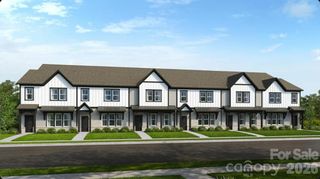
Nestled within the exclusive gated enclave of The Yachtsman, this exceptional lakefront residence captures sweeping, year-round views of Lake Wylie from all three levels, offering a refined take on effortless waterfront living! Residents enjoy a true resort-style experience with access to a private beach, paddle sport launch, pool, clubhouse, tennis courts and so much more, all just moments from home. Inside, the open-concept main level is anchored by rich hardwood flooring and designed for both everyday living and elevated entertaining. The well-appointed kitchen features granite countertops, stainless steel appliances (updated within the past three years) and timeless cabinetry, flowing seamlessly into the dining and living spaces where expansive water views take center stage. The lower level hosts a spacious primary retreat with durable LVP flooring, direct lake access through sliding doors, and an en-suite with a jetted tub and separate shower, along with a generously sized secondary bedroom and full bath. The top level offers a private sanctuary — an additional primary suite defined by vaulted ceilings, a walk-in closet, full bath and an expansive deck overlooking the lake and surrounding wooded landscape! Thoughtful updates, including a new roof, water softener and tankless water heater (2025), along with a recently replaced HVAC system (2024), provide peace of mind upon move-in. With the HOA handling exterior maintenance, roofing and landscaping, this home delivers a truly turnkey, low-maintenance lakefront lifestyle!
- Listing Status:
- Active
- Data Last Updated:
- August 10, 2026 at 7:16PM
- Listing Office:
- Yancey Realty, LLC : 704-577-9055
- MLS ID:
- 4368572

- General: Lawn Maintenance
- Style: Traditional
- Other Structures: Front PorchRear Porch
- Parking: Parking Space(s)
- General: Site BuiltSlab
- Road/Access: NonePaved
- HOA Amenities: 363.0Monthly
- Originating MLS: carolina
- County: Mecklenburg
- Zoning: N1-C199-422-75
- View: WaterYear Round
- Water: Community Well
- Sewer: Shared Septic
- Source: carolina
This listing courtesy of Yancey Realty, LLC
Monthly Payment
- Principal & Interest $
- Property Taxes $
- Home Insurance $
- VA Funding Fee $