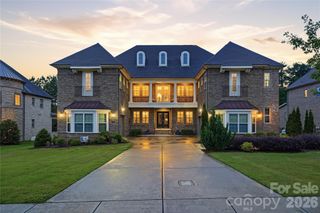
14747 Rudolph Dadey Drive, Charlotte, NC 28277
- 6 beds |
- 6 baths |
- 5,809 sqft
 Single-Family Home
  Built in 2002
  0.56acre lot
 3 car garage
  $439/sqft
  Listed 2 months ago
Property Description
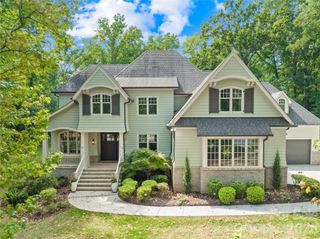
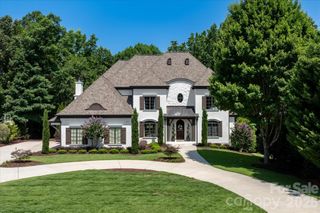
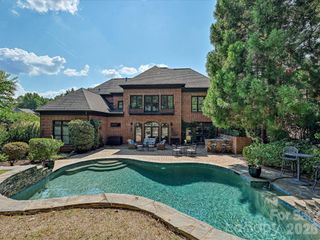
Welcome to 14747 Rudolph Dadey Drive, an extraordinary custom estate ideally positioned along the 16th hole of Ballantyne Country Club. Hand-selected by the original owner in collaboration with renowned Charlotte luxury home builder Stan Howey, this exceptional homesite was chosen for its rare, year-round elevated and unobstructed views of the 16th fairway, green, and lake. Opportunities to own a two-story custom home in Ballantyne Country Club with a setting of this caliber are exceptionally rare. Designed for both elegant entertaining and everyday living, the home showcases timeless craftsmanship with an extensive multi-piece custom trim package, beautifully refinished hardwood floors (2022), and spacious living areas filled with natural light. The kitchen was updated in 2020 and is equipped with a Wolf gas range and oven, GE Monogram convection microwave and warming drawer, Fisher & Paykel dual dishwasher drawers, and overlooks a generous breakfast area and inviting family room anchored by a striking stacked stone fireplace. The formal living room exudes sophistication with a coffered ceiling, fireplace, custom built-in cabinetry, and French doors that open to a covered terrace overlooking the pool, golf course, and tranquil lake view. The main-level primary suite is a private retreat featuring dramatic 17-ft (aprox) cathedral ceilings and a spacious updated bath completed in 2024. Upstairs offers exceptional flexibility with dual staircases, and includes a sixth bedroom that can easily serve as a media or fitness room. A spacious recreation room with a dry bar opens onto a private balcony where breathtaking panoramic views of the golf course, lake, and Ballantyne Village skyline create the perfect backdrop for relaxing or entertaining. Outdoor living is equally impressive with a beautifully updated pool featuring a completely replastered interior and new glass tile inlays (2025), covered terraces, a covered side-entry porch that leads to a full bathroom, and professionally maintained landscaping supported by a 12-zone irrigation system. A circular driveway and oversized three-car garage provide both convenience and impressive curb appeal. Additional recent improvements include a brand-new roof (December 2025), custom Clark Hall steel front entry double door (2021), and gas water heater (2021). Thoughtful functionality is found throughout with abundant storage, a spacious laundry room complete with cabinetry, utility sink, and a full bath for convenient pool access. Every detail reflects quality craftsmanship, making this an exceptional opportunity to own one of Ballantyne Country Club's most distinctive luxury residences.Community Amenities include: sidewalks, playgrounds, dog parks, sport court, 24-hour security & Social activities as part of the HOA and is open to all BCC residents.
- Listing Status:
- Active
- Data Last Updated:
- September 29, 2026 at 1:17AM
- Listing Office:
- RE/MAX Executive : 704-405-8800
- MLS ID:
- 4400505

- General: In-Ground Irrigation
- Other Structures: TerraceBalconyRear PorchPatioSide PorchCovered
- Parking: Circular DrivewayDrivewayAttached GarageGarage Door OpenerGarage Faces Side
- Roofing: Architectural Shingle
- General: Site BuiltCrawl Space
- Road/Access: ConcretePaved
- HOA Amenities: 1056.9Semi-Annually
- Originating MLS: carolina
- County: Mecklenburg
- Zoning: MX-1223-104-32
- View: Golf CourseLong RangeYear Round
- Fencing: Back Yard
- Water: City
- Sewer: Public Sewer
- Source: carolina
- Exclusions: Hanging pot rack in kitchenmounted TV's
This listing courtesy of RE/MAX Executive
Monthly Payment
- Principal & Interest $
- Property Taxes $
- Home Insurance $
- VA Funding Fee $

 New - 2 days ago