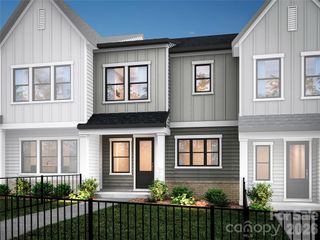
14938 Tamarack Drive, Charlotte, NC 28278
- 3 beds |
- 3 baths |
- 1,742 sqft
 Town Home
  Built in 2024
  2,614sqft lot
 2 car garage
  $235/sqft
  Listed 13 days ago
Property Description
MINUTES FROM LAKE WYLIE, ALL APPLIANCES INCLUDED PLUS A PERMANENT SPACE SAVING MURPHY BED!!! Welcome to this beautifully designed town-home in the desirable community of Porter's Row in Steele Creek. The spacious main level features a bright family room with an electric fireplace that flows seamlessly into the kitchen, complete with a large center island, granite countertops, stainless steel appliances, a walk-in pantry, and an inviting dining area—perfect for entertaining or everyday living. A convenient drop zone with built-in storage and an attached two-car garage add both style and functionality. Upstairs, the private owner's suite offers a generous walk-in closet and an en-suite bath, while two additional bedrooms, a full bath, and an upstairs laundry room provide comfort and convenience for family or guests. One of the secondary bedrooms includes a Murphy bed that conveys with the property, offering added flexibility for guests, a home office, or a multi-purpose room. As an added bonus, all appliances convey with the home, making this property truly move-in ready. Enjoy outdoor living on the rear patio overlooking a peaceful tree-lined backdrop. Residents of Porter's Row also benefit from lawn maintenance and community amenities, including sidewalks, walking trails, and picnic areas. Ideally located just minutes from I-485, Lake Wylie, McDowell Nature Preserve, Charlotte Premium Outlets, Carowinds, dining, and entertainment, this home combines low-maintenance living with exceptional convenience. Don't miss your opportunity to own this move-in-ready town-home in one of Charlotte's fastest-growing areas.
- Listing Status:
- Active
- Data Last Updated:
- August 1, 2026 at 6:16AM
- Listing Office:
- Lifestyle International Realty : 704-340-3822
- MLS ID:
- 4404139

- General: Lawn Maintenance
- Other Structures: Rear PorchPatio
- Parking: DrivewayAttached GarageGarage Door Opener
- Roofing: Architectural Shingle
- General: Site BuiltSlab
- Road/Access: Concrete
- HOA Amenities: 223.0Monthly
- Originating MLS: carolina
- County: Mecklenburg
- Zoning: R-8MF(CD)199-017-04
- Water: City
- Sewer: Public Sewer
- Source: carolina
This listing courtesy of Lifestyle International Realty
Monthly Payment
- Principal & Interest $
- Property Taxes $
- Home Insurance $
- VA Funding Fee $

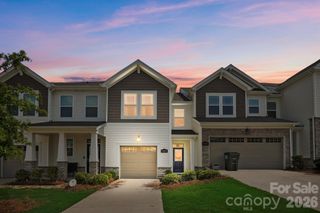
 New - 1 day ago