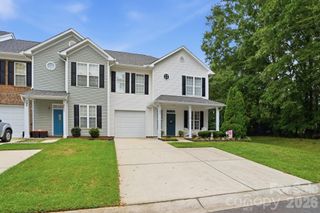
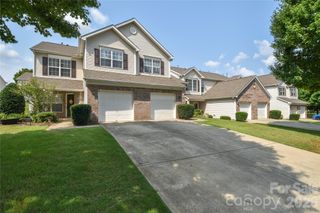
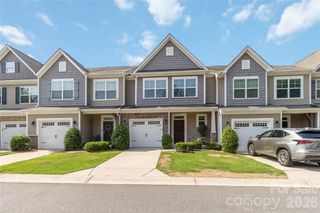
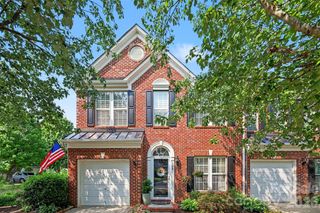
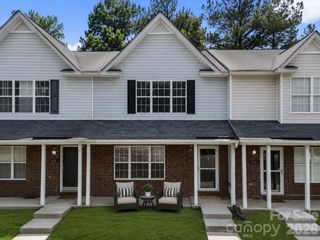
745 Prospect Lane, Fort Mill, SC 29708
- 3 beds |
- 3 baths |
- 2,012 sqft
 Town Home
  Built in 2009
  1,742sqft lot
 1 car garage
  $186/sqft
  Listed 2 days ago
Property Description
Updated finishes, a functional layout, and an unbeatable Fort Mill location make this move-in-ready home an exceptional opportunity. Offering 3 bedrooms, 2.5 bathrooms, and approximately 2,000 square feet, the home features new luxury vinyl plank flooring throughout the main living areas, brand-new carpet in the bedrooms, fresh interior paint, updated lighting throughout, and abundant storage. Designed for everyday living, the flexible floor plan includes a formal dining room, spacious living room, breakfast area, breakfast bar, kitchen island, and a bright sunroom that can easily serve as a home office, playroom, additional dining space, or second living area. Oversized bedrooms provide comfortable living, while the expansive primary suite features an ensuite bathroom and two walk-in closets. Outside, a private patio overlooks mature landscaping, creating a peaceful outdoor retreat. A one-car garage, two-car driveway, and low HOA dues that include exterior maintenance and landscaping make for easy, low-maintenance living. Located just minutes from I-77 with a convenient commute to Uptown Charlotte, the home is also within walking distance of Publix, restaurants, coffee shops, fitness centers, shopping, and entertainment. Combined with top-rated Fort Mill schools, low South Carolina taxes, updated finishes, flexible living space, and a prime location, this home offers outstanding value and everyday convenience. IMPORTANT tax info: Tax record currently shows an investment property tax rate. Primary Occupant taxes will be significantly lower, should be closer to $2000-2500/annually. Reach out to agent or York County for more information.
- Listing Status:
- Active
- Data Last Updated:
- August 1, 2026 at 6:16AM
- Listing Office:
- SERHANT : 704-763-2477
- MLS ID:
- 4405767

- Other Structures: Rear PorchPatio
- Parking: DrivewayAttached Garage
- Roofing: Architectural Shingle
- General: Site BuiltSlab
- Road/Access: ConcretePaved
- HOA Amenities: 225.0Monthly
- Originating MLS: carolina
- County: York
- Zoning: RD-I718-00-00-202
- Fencing: PartialPrivacy
- Water: City
- Sewer: Public Sewer
- Source: carolina
This listing courtesy of SERHANT
Monthly Payment
- Principal & Interest $
- Property Taxes $
- Home Insurance $
- VA Funding Fee $

 New - 1 day ago