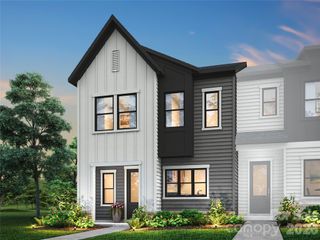
194 Snead Road, Fort Mill, SC 29715
- 3 beds |
- 3 baths |
- 1,953 sqft
 Town Home
  Built in 2007
  2,178sqft lot
 1 car garage
  $187/sqft
  Listed 2 days ago
Property Description
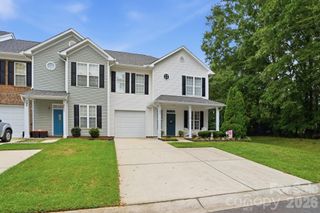
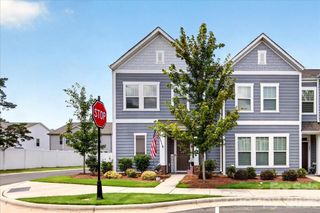
Welcome to this beautiful townhome in the highly sought-after Fairway Townes community of Fort Mill. Perfectly positioned on a desirable corner lot, this beautifully maintained townhome offers a bright, inviting interior filled with natural light and an open layout designed for both everyday comfort and effortless entertaining. The spacious living and dining areas flow seamlessly into a stylish kitchen featuring timeless finishes, while large windows throughout the home create an airy, welcoming atmosphere. Upstairs, the generous primary suite serves as a peaceful retreat with ample space to unwind, complemented by well-sized secondary bedrooms that offer flexibility for guests, a home office, or growing households. For added peace of mind, the HVAC system was replaced last year! Step outside to enjoy the private, fenced patio—an ideal setting for morning coffee, evening relaxation, or outdoor gatherings. Residents of Fairway Townes enjoy access to a community pool and beautifully maintained grounds, all while being just minutes from the heart of Fort Mill. Conveniently located near Kingsley Town Center, Baxter Village, and downtown Fort Mill, you'll have easy access to local restaurants, boutiques, parks, and year-round community events. Commuters will appreciate the quick access to I-77, making travel to Charlotte, Ballantyne, and Charlotte Douglas International Airport both convenient and efficient. This home offers the perfect combination of comfort, location, and lifestyle in one of the area's most desirable communities.
- Listing Status:
- Active
- Data Last Updated:
- August 1, 2026 at 4:18AM
- Listing Office:
- Keller Williams South Park : 704-602-0400
- MLS ID:
- 4405761

- Style: Transitional
- Other Structures: Patio
- Parking: DrivewayAttached GarageGarage Faces Front
- General: Site BuiltSlab
- Road/Access: ConcretePaved
- HOA Amenities: 269.0Monthly
- Originating MLS: carolina
- County: York
- Zoning: BD lll728-00-00-365
- Fencing: Fenced
- Water: County Water
- Sewer: County Sewer
- Source: carolina
This listing courtesy of Keller Williams South Park
Monthly Payment
- Principal & Interest $
- Property Taxes $
- Home Insurance $
- VA Funding Fee $

 New - 1 day ago