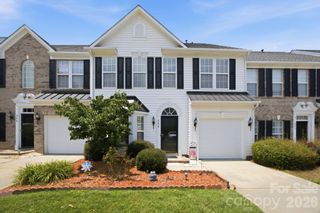
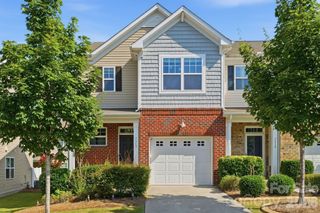
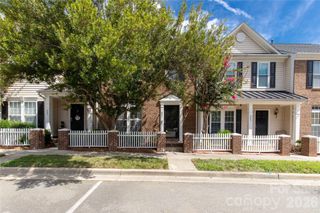
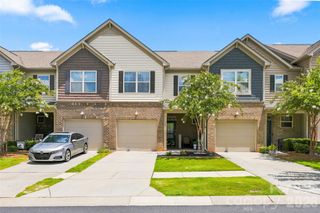
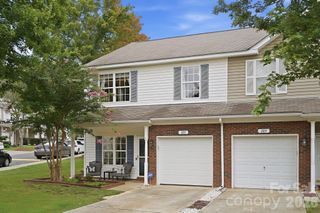
316 Wilkes Place Drive, Fort Mill, SC 29715
- 3 beds |
- 4 baths |
- 1,930 sqft
 Town Home
  Built in 2001
  1,307sqft lot
 —— car garage
  $155/sqft
  Listed 2 days ago
Property Description
Welcome to this beautifully maintained 3-bedroom, 3.5 bathroom townhome in the highly desirable Townes at River Crossing in Fort Mill! Offering nearly 1,900 sq feet of living space, this home features a versatile floor plan with a finished walk out basement, perfect for a guest suite, bonus room, home office, or second living area. The bright main level boasts and open concept layout with a spacious living room, cozy gas fireplace, dining area, and a well appointed kitchen with ample cabinet space and access to a private deck overlooking a peaceful wooded setting. Upstairs, both bedrooms feature private en-suite bathrooms and walk in closets. The lower level includes a third bedroom, full bathroom, and additional living space with access to the patio. Community amenities include a swimming pool, lawn maintenance, water, trash service, sidewalks, and assigned parking. Conveniently located just minutes from I-77, downtown Fort Mill, shopping, dining, and award winning Fort Mill schools. Move-in ready and waiting for its next owner!
- Listing Status:
- Active
- Data Last Updated:
- August 1, 2026 at 6:16AM
- Listing Office:
- Helen Adams Realty : 803-650-3028
- MLS ID:
- 4403985

- Other Structures: Deck
- Parking: AssignedParking LotParking Space(s)Parking spaces: 2
- Roofing: Architectural Shingle
- Windows: Insulated Window(s)
- General: Site BuiltBasement
- Road/Access: AsphaltPaved
- HOA Amenities: 208.0Monthly
- Originating MLS: carolina
- County: York
- Zoning: R017020-20-02-053
- Water: City
- Sewer: Public Sewer
- Source: carolina
This listing courtesy of Helen Adams Realty
Monthly Payment
- Principal & Interest $
- Property Taxes $
- Home Insurance $
- VA Funding Fee $

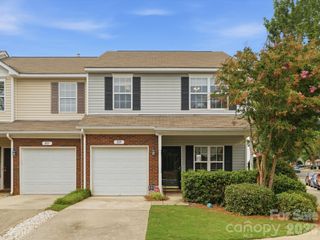
 New - 2 days ago