7317 Overmountain Drive, Rock Hill, SC 29732
- 3 beds |
- 3 baths |
- 1,800 sqft
 Town Home
  Built in 2014
  2,178sqft lot
 1 car garage
  $166/sqft
  Listed 12 days ago
Property Description
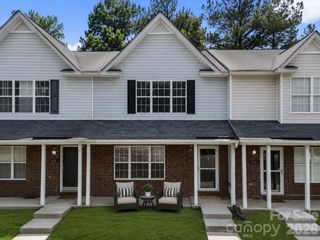
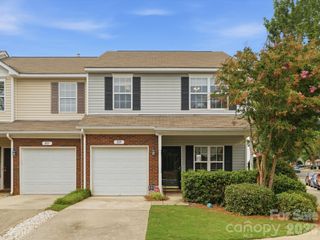
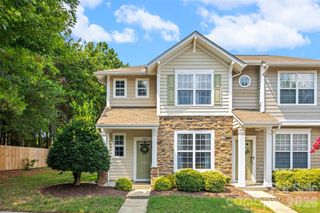
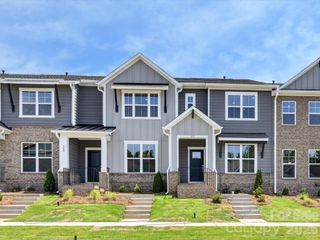
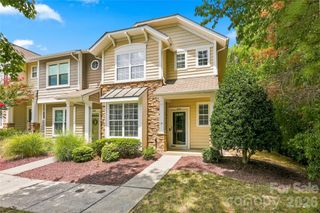
Welcome home to this beautifully maintained 3-bedroom, 2.5-bath end-unit townhome in the highly desirable Woodlands community in Rock Hill! Ideally located just minutes from I-85, shopping, dining, and everyday conveniences, this home offers the perfect blend of comfort, style, and value. Step inside to an inviting open-concept floor plan filled with abundant natural light thanks to the extra windows that only an end unit can provide. The expansive living room features a cozy gas fireplace, creating the perfect space for relaxing or entertaining. The spacious kitchen is equipped with a gas cooktop, ample cabinetry, and overlooks the main living areas for seamless everyday living. Upstairs, you'll find all three bedrooms, including a comfortable primary suite, along with a conveniently located second-floor laundry room that makes daily chores a breeze. Enjoy outdoor living on the generously sized backyard patio, offering plenty of space for grilling, dining, and entertaining friends and family. A one-car garage provides additional storage and convenience. Residents of The Woodlands enjoy wonderful community amenities, including sidewalks perfect for evening strolls and a community pool for summer fun. Don't miss this incredible opportunity to own the lowest-priced end-unit townhome currently available in The Woodlands. With its desirable location, spacious layout, abundant natural light, and exceptional value, this home is one you won't want to miss. Schedule your showing today!
- Listing Status:
- Active
- Data Last Updated:
- August 1, 2026 at 6:16AM
- Listing Office:
- Coldwell Banker Realty : 704-547-8490
- MLS ID:
- 4401257

- General: Lawn Maintenance
- Other Structures: Front PorchRear Porch
- Parking: DrivewayAttached Garage
- Roofing: Architectural Shingle
- General: Site BuiltSlab
- Road/Access: ConcretePaved
- HOA Amenities: 235.0Monthly
- Originating MLS: carolina
- County: York
- Zoning: RD-I637-01-01-069
- Water: City
- Sewer: Public Sewer
- Source: carolina
This listing courtesy of Coldwell Banker Realty
Monthly Payment
- Principal & Interest $
- Property Taxes $
- Home Insurance $
- VA Funding Fee $

 New - 2 days ago