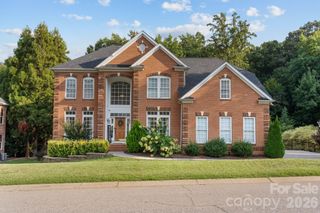
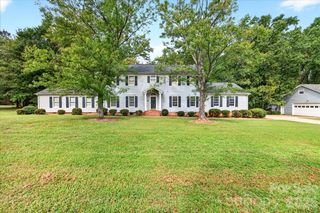
15110 Brannock Hills Drive, Charlotte, NC 28278
- 4 beds |
- 3 baths |
- 3,606 sqft
 Single-Family Home
  Built in 2013
  0.3acre lot
 2 car garage
  $177/sqft
  Listed 18 days ago
Property Description
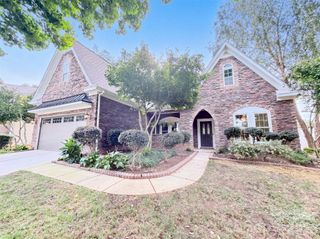
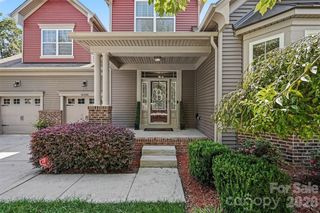
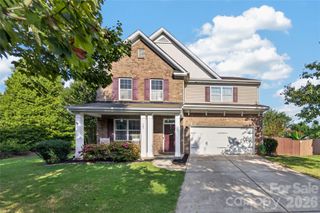
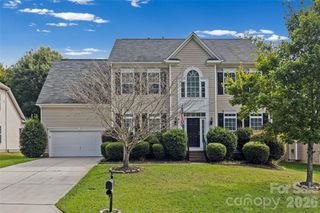
From the moment you walk in, this stunning 4-bedroom, 2.5-bath home in the sought-after Creekshire Estates community makes an impression. With over 3,500 square feet of thoughtfully designed living space, there's room for everyone — and then some. The heart of this home is the kitchen, a true entertainer's dream! Gather around the oversized kitchen island in this chef's gourmet kitchen, complete with abundant prep space, ample upper and lower cabinetry, a butler's pantry, and a practical pot filler right over the stove. The open floor plan creates a seamless flow between the kitchen, breakfast area, and family room — perfect for keeping the conversation going whether you're cooking or relaxing. Upstairs, a spacious loft offers endless possibilities, whether as a media room, playroom, or a second living area the whole family will fight over. Four generously sized bedrooms give everyone their own space, and the primary suite is a true retreat. Unwind in the spa-like bathroom featuring an upgraded frameless shower that brings a boutique hotel feel right to your own home. The upgrades don't stop there — a tankless water heater delivers on-demand hot water whenever you need it, a temperature-controlled, expanded garage keeps your vehicles and storage comfortable year-round, and every corner of this home reflects care and intentionality. Creekshire Estates is one of southwest Charlotte's most convenient addresses, with multiple entry and exit points for easy highway access, and less than a quarter mile from the Tega Cay, Fort Mill, and Lake Wylie area — so you truly get the best of both worlds. Shopping, restaurants, and top amenities are all just minutes away, and the community pool and recreation area are right in your backyard. Modern upgrades made with intention. Flexible spaces. A location that works for your life. This one is a must-see.
- Listing Status:
- Active
- Data Last Updated:
- September 22, 2026 at 1:17PM
- Listing Office:
- Keller Williams Ballantyne Area : 704-887-6600
- MLS ID:
- 4420573

- Other Structures: PorchCovered
- Parking: Attached GarageOther - See Remarks
- Roofing: Architectural Shingle
- Windows: Insulated Window(s)
- General: Site BuiltSlab
- Road/Access: ConcretePaved
- HOA Amenities: 148.0Quarterly
- Originating MLS: carolina
- County: Mecklenburg
- Zoning: N1-A219-101-16
- Utilities: Fiber Optics
- Water: City
- Sewer: Public Sewer
- Source: carolina
- Exclusions: Shelf located in staircasewasherdryer
This listing courtesy of Keller Williams Ballantyne Area
Monthly Payment
- Principal & Interest $
- Property Taxes $
- Home Insurance $
- VA Funding Fee $