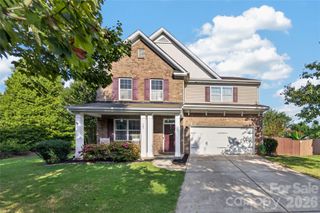
152 Melbourne Drive, Fort Mill, SC 29708
- 4 beds |
- 4 baths |
- 3,182 sqft
 Single-Family Home
  Built in 2001
  0.35acre lot
 2 car garage
  $220/sqft
  Listed 5 days ago
Property Description
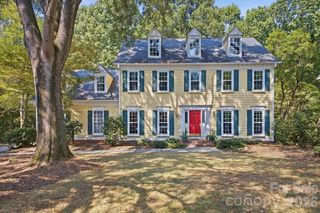
Welcome to a beautiful executive home in Melbourne at Bailiwyck, where timeless details, generous living spaces and a private setting come together effortlessly. A covered front porch, manicured landscaping, and generously long driveway that opens to an oversized two-car garage with a dedicated workspace. Inside, the light-filled two-story foyer opens to a thoughtfully designed floor plan equally suited for everyday living and entertaining. Stacked crown molding adds architectural detail to the formal sitting and dining rooms, which could double as an office, while the spacious kitchen serves as the heart of the home with a center island, gas cooktop, double ovens, pantry and sunlit breakfast area overlooking the backyard. Just beyond, the inviting great room is anchored by a gas-log fireplace. The owner's retreat offers a peaceful escape with a tray ceiling and an en-suite bath featuring dual vanities, a tiled shower and separate soaking tub. Upstairs, spacious secondary bedrooms, one featuring an en-suite, and a large bonus room provide flexibility for guests, work, play or media. Outdoors, the deck overlooks a peaceful, private backyard, complete with your very own gunnite, salt water pool finished with travertine tile, creating an ideal setting for morning coffee, relaxed evenings and effortless entertaining. A home that pairs classic character with the space and functionality today's lifestyle calls for. Convenient Fort Mill location close to schools, parks, restaurants, shopping and highway access.
- Listing Status:
- Active
- Data Last Updated:
- September 22, 2026 at 12:18PM
- Listing Office:
- Keller Williams Connected : 803-835-2300
- MLS ID:
- 4418152

- Style: Traditional
- Other Structures: DeckRear PorchPatio
- Parking: DrivewayAttached GarageGarage Faces Side
- Roofing: Architectural Shingle
- General: Site BuiltCrawl Space
- Road/Access: ConcretePaved
- HOA Amenities: 575.0Annually
- Originating MLS: carolina
- County: York
- Zoning: RD-I718-02-01-012
- Utilities: Cable Available
- Water: City
- Sewer: Public Sewer
- Source: carolina
This listing courtesy of Keller Williams Connected
Monthly Payment
- Principal & Interest $
- Property Taxes $
- Home Insurance $
- VA Funding Fee $

 New - 7 hours ago