211 Spratt Street, Fort Mill, SC 29715
- 4 beds |
- 3 baths |
- 2,607 sqft
 Single-Family Home
  Built in 1950
  0.32acre lot
 —— car garage
  $240/sqft
  Listed 4 days ago
Property Description
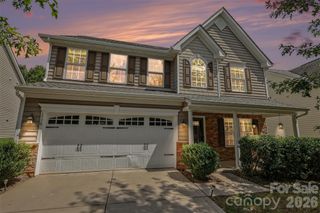
Charming 1950s character meets stylish, modern renovation in the heart of Fort Mill! Located within walking distance to all that downtown Fort Mill has to offer, this completely renovated home puts you just steps from local restaurants, boutique shopping, coffee, the Fort Mill Community Playhouse and more. Renovated from top to bottom, this home offers 4 bedrooms, 3 full baths and 2,607 square feet on over a quarter of an acre. The open-concept main level features a gorgeous kitchen with a large island, quartz countertops, beautiful backsplash, pot filler and pantry, all flowing into a spacious dining area perfect for entertaining. Step outside from the dining area onto the large deck, ready for your next BBQ or gathering with your guests! Beyond the deck is a private, level backyard—a hard-to-find feature this close to downtown Fort Mill! The backyard also includes a storage shed for all of your tools, toys and extra storage needs. Thoughtful details continue throughout with beautiful lighting, stylish cabinetry and sophisticated finishes that feel both timeless and on trend. Head downstairs to discover even more living space, including a versatile flex area and additional bedroom—perfect for guests, an office, workout space or whatever fits your needs. A large mudroom, walk-in laundry room and abundant storage add to the functionality of the home.The large driveway provides plenty of parking, while the Residential and Highway Commercial zoning offers exciting possibilities for those looking for a unique live/work opportunity or future commercial use. A beautifully renovated home with character, flexibility and an unbeatable downtown Fort Mill location—this one is truly special!
- Listing Status:
- Active
- Data Last Updated:
- September 22, 2026 at 12:18PM
- Listing Office:
- Helen Adams Realty : 803-650-3028
- MLS ID:
- 4424261

- General: Shed(s)
- Other Structures: Front PorchDeck
- Parking: Driveway
- Roofing: Architectural Shingle
- Windows: Insulated Window(s)
- General: Site BuiltBasementCrawl Space
- Road/Access: ConcretePaved
- Originating MLS: carolina
- County: York
- Zoning: HC020-01-25-010
- Fencing: Back YardPrivacy
- Utilities: Cable AvailableNatural GasWired Internet Available
- Water: City
- Sewer: Public Sewer
- Source: carolina
This listing courtesy of Helen Adams Realty
Monthly Payment
- Principal & Interest $
- Property Taxes $
- Home Insurance $
- VA Funding Fee $

 New - 3 days ago