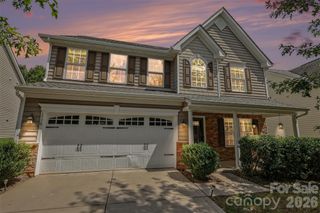
567 Boseman Court, Rock Hill, SC 29730
- 4 beds |
- 3 baths |
- 2,803 sqft
 Single-Family Home
  Built in 2026
  0.28acre lot
 2 car garage
  $225/sqft
  Listed 4 days ago
Property Description
Welcome to the 1.5-story Mitchell floorplan with 4 bedrooms, 3 full baths, a 2-car garage, and more than 2,800 square feet of living space. The main floor features the primary suite with tray ceiling and luxury tiled shower with bench seat, dual-sink vanities and walk-in closet, and family room with Cosmo fireplace. The designer kitchen has white cabinets with a contrasting gray island, quartz counters, tile backsplash, shiplap range hood, and stainless appliances including a gas cooktop. The main floor also includes two additional bedrooms and bath with 4ft tiled shower and bench seat, laundry room, and a mud room with drop zone. The upper floor includes a large loft along with an additional bedroom and full bath with tub and shower combo. Other extras include a tray ceiling in the foyer and quartz counters in all baths, and stairs with composite treads & metal balusters. Enjoy the outdoors on the screened in deck and additional 12x2 paver patio! Visit today and find out more!
- Listing Status:
- Active
- Data Last Updated:
- September 22, 2026 at 1:17PM
- Listing Office:
- Eastwood Homes : 704-399-4663
- MLS ID:
- 4426249

- Other Structures: Front PorchRear PorchScreenedPatioCovered
- Parking: DrivewayAttached GarageGarage Door OpenerGarage Faces Front
- Roofing: Architectural Shingle
- Windows: Insulated Window(s)
- General: Site BuiltCrawl Space
- Road/Access: ConcretePaved
- HOA Amenities: 62.5Monthly
- Originating MLS: carolina
- County: York
- Zoning: SF-47000101130
- Water: City
- Sewer: Public Sewer
- Source: carolina
This listing courtesy of Eastwood Homes
Monthly Payment
- Principal & Interest $
- Property Taxes $
- Home Insurance $
- VA Funding Fee $

 New - 3 days ago