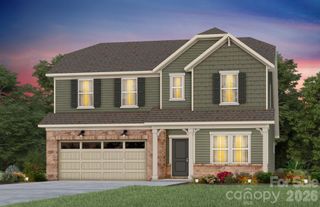
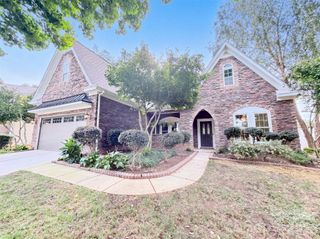
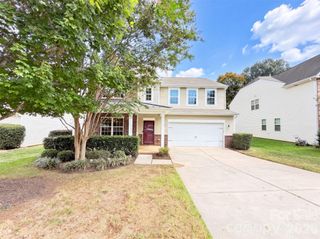
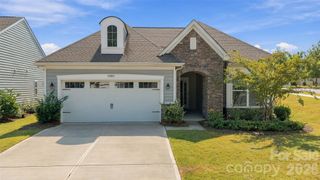
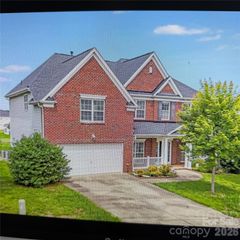
15320 Edgewater Forest Lane, Charlotte, NC 28278
- 4 beds |
- 3 baths |
- 2,904 sqft
 Single-Family Home
  Built in 2005
  8,102sqft lot
 2 car garage
  $167/sqft
  Listed 15 days ago
Property Description
Welcome home to this beautifully maintained, move-in-ready gem in an established neighborhood with great schools and desirable amenities! This spacious 4-bedroom, 3 bath home features an oversized bonus room with flex space, plus a stunning primary suite with a huge walk-in closet, private water closet, garden tub, and newly renovated shower. The eat-in kitchen boasts granite countertops, stainless steel appliances, double oven, hardwood floors, breakfast bar, and walk-in pantry, while the inviting family room directly off the kitchen offers a gas-log fireplace. Formal living and a private office/flex space with French doors provide additional versatility. Enjoy your own backyard oasis with a fully fenced yard, extended patio, gazebo with fan, custom built fire pit, and storage shed with lighting and fan. The 2-car garage also features two fans. Community amenities include a pool, neighborhood pond, and sidewalks throughout. Beautifully cared for and truly move-in ready—this home is one you won’t want to miss! Just minutes from Lake Wylie, Charlotte Premium outlets, plenty of dining options and I-485.
- Listing Status:
- Active
- Data Last Updated:
- September 22, 2026 at 7:18AM
- Listing Office:
- Realty One Group Revolution : 704-659-4409
- MLS ID:
- 4399243

- General: Fire PitStorageGazeboShed(s)
- Other Structures: Front PorchPatioCovered
- Parking: DrivewayAttached GarageGarage Door OpenerGarage Faces FrontKeypad Entry
- Roofing: AluminumArchitectural Shingle
- Windows: Insulated Window(s)
- General: Site BuiltSlab
- Road/Access: Concrete
- HOA Amenities: 185.0Quarterly
- Originating MLS: carolina
- County: Mecklenburg
- Zoning: N1-A199-053-44
- Fencing: Back YardFencedPrivacyWood
- Water: City
- Sewer: Public Sewer
- Source: carolina
This listing courtesy of Realty One Group Revolution
Monthly Payment
- Principal & Interest $
- Property Taxes $
- Home Insurance $
- VA Funding Fee $

 New - 1 day ago