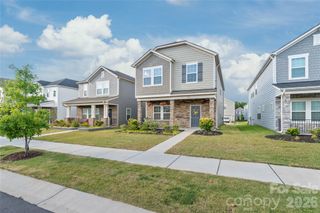
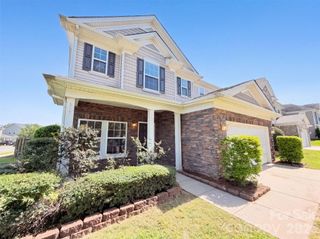
14204 Southbridge Forest Drive, Charlotte, NC 28273
- 3 beds |
- 3 baths |
- 2,462 sqft
 Single-Family Home
  Built in 2021
  8,712sqft lot
 2 car garage
  $183/sqft
  Listed 10 days ago
Property Description
The perfect floor plan does exist! This move-in ready 3-bedroom, 3-full-bath home in Steele Creek offers the privacy and flexibility today’s buyers are looking for, with all three bedrooms thoughtfully separated from one another. Even better, qualified buyers may be eligible for 100% financing plus up to $10,000 in closing cost assistance with a participating lender. The primary suite is tucked away at the rear of the home and features its own exterior door leading directly to the covered back patio. A second bedroom and full bath are also located on the main level, along with a dedicated office or study that could easily function as a formal dining room. Upstairs, you’ll find a spacious loft, third bedroom, and third full bath—perfect for guests, a second living area, or added privacy. Nearly as good as new construction and truly move-in ready, this home is just about a mile from shopping, dining, and everyday conveniences in Steele Creek. The community also features a pool, fitness center, and tennis courts, while the HOA includes lawn care for low-maintenance living. A great opportunity for buyers searching for newer homes in Steele Creek with amenities, convenience, financing incentives, and easy access to everything Charlotte has to offer.
- Listing Status:
- Active
- Data Last Updated:
- September 29, 2026 at 2:18AM
- Listing Office:
- EXP Realty LLC : 888-584-9431
- MLS ID:
- 4425142

- Parking: DrivewayAttached GarageOn Street
- General: Site BuiltSlab
- Road/Access: ConcretePaved
- HOA Amenities: 185.0Monthly
- Originating MLS: carolina
- County: Mecklenburg
- Zoning: N1-A219-042-78
- Water: City
- Sewer: Public Sewer
- Source: carolina
This listing courtesy of EXP Realty LLC
Monthly Payment
- Principal & Interest $
- Property Taxes $
- Home Insurance $
- VA Funding Fee $

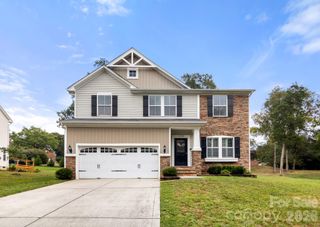
 New - 3 days ago