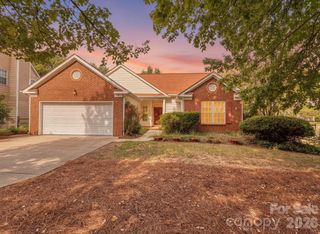
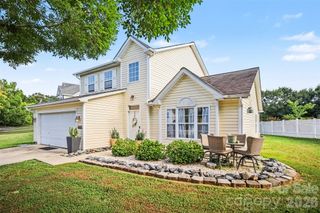
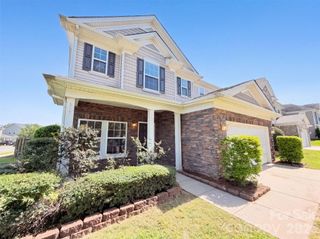
11325 Longhedge Lane, Charlotte, NC 28273
- 4 beds |
- 3 baths |
- 2,275 sqft
 Single-Family Home
  Built in 1993
  10,454sqft lot
 2 car garage
  $211/sqft
  Listed 6 days ago
Property Description
A main-level primary suite sets this Yorkshire home apart. Located in southwest Charlotte...Steele Creek area. This 4-bedroom home offers a flexible two-story layout with the primary bedroom and full en-suite bath conveniently positioned on the main level. The primary bath features a double vanity, garden tub and separate shower, creating a comfortable private space while secondary bedrooms provide additional space upstairs with a spacious bonus room you. One of the upstairs bedrooms offer direct access to a Jack-and-Jill bathroom featuring a double-sink vanity and generous counter space. All appliances included. Refrigerator, stove, microwave, dishwasher, washing machine and dryer. Step outside to a fenced backyard featuring mature trees, established landscaping outdoor living spaces. Enjoy a spacious paver patio with a covered gazebo-style seating area, an additional circular paver patio ideal for dining or entertaining, a grassy lawn and a detached storage shed for added functionality. Storage shed will convey with sale. Truly a must-see home! Your fur babies will love it here! Schedule your showing! The Yorkshire location adds another layer of value, offering convenient access to RiverGate shopping and dining, Walker Branch/Hoover Creek Greenway, McDowell Nature Preserve and Lake Wylie-area recreation. Carowinds, Charlotte Premium Outlets, South Tryon Street, I-77 and I-485 are also easily accessible, connecting the home to shopping, entertainment, recreation and destinations throughout the Charlotte region and NC/SC corridor.
- Listing Status:
- Active
- Data Last Updated:
- September 22, 2026 at 1:17PM
- Listing Office:
- Catalyst Real Estate Services LLC : 704-898-7540
- MLS ID:
- 4422451

- General: Storage
- Other Structures: Patio
- Parking: Driveway
- General: Site BuiltSlab
- Road/Access: AsphaltConcrete
- HOA Amenities: 525.0Annually
- Originating MLS: carolina
- County: Mecklenburg
- Zoning: CD21921111
- Fencing: Back Yard
- Water: City
- Sewer: Public Sewer
- Source: carolina
- Exclusions: Chandelier in formal dining room will not convey with sale.
This listing courtesy of Catalyst Real Estate Services LLC
Monthly Payment
- Principal & Interest $
- Property Taxes $
- Home Insurance $
- VA Funding Fee $

 New - 1 day ago