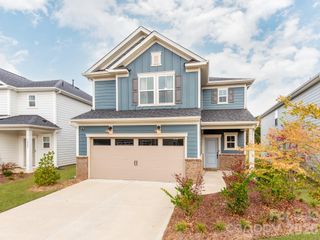
14706 Vaughan Drive 127, Charlotte, NC 28273
- 3 beds |
- 3 baths |
- 2,261 sqft
 Single-Family Home
 Built in 2014
 9,148sqft lot
 2 car garage
 $208/sqft
 Listed 8 days ago
Property Description
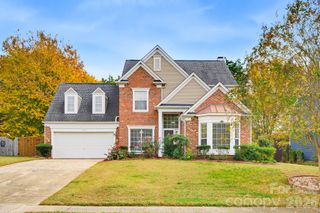
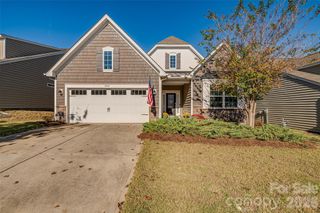
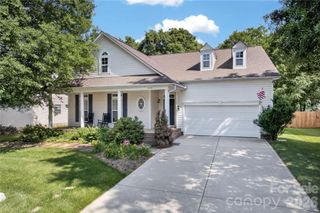
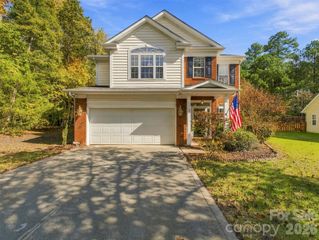
Welcome to this beautifully maintained 3-bedroom, 2.5-bath home, where comfort, style, and inviting spaces come together! Attractive curb appeal, manicured landscaping, and a charming covered front porch create a warm first impression. Step inside to discover a thoughtfully designed interior featuring beautiful wood-look laminate flooring throughout the main living areas, an inviting family room with a fireplace, and an open kitchen and dining area ideal for everyday living and entertaining. The spacious kitchen features rich wood cabinetry, granite countertops, stainless steel appliances, recessed lighting, and an expansive breakfast bar offering additional seating and gathering space. Upstairs, the generously sized primary suite offers a private en suite bath and a large walk-in closet. Two additional bedrooms, a spacious secondary bathroom, and a versatile loft provide plenty of room to spread out. Whether envisioned as a reading retreat, home office, or cozy relaxation space, the loft offers flexibility to suit your lifestyle. Outdoor living is a standout feature! Enjoy an expansive covered patio with ceiling fans and generous space for outdoor dining, lounging, and entertaining. Beautiful landscaping and attractive fencing enhance the outdoor setting, creating an inviting space to relax or gather with friends and family. Additional highlights include a two-car garage and access to the neighborhood swimming pool. From its welcoming interior to its exceptional covered outdoor living area, this home offers a wonderful balance of everyday comfort and entertaining possibilities. **Come discover all that 14706 Vaughn Drive has to offer!** Full Professional Photos are forthcoming.
- Listing Status:
- Active
- Data Last Updated:
- November 9, 2026 at 7:16PM
- Listing Office:
- Valarie R Brooks Real Estate : 704-488-5458
- MLS ID:
- 4437658

- Parking: Garage Faces Front
- Roofing: Architectural Shingle
- Windows: Insulated Window(s)
- General: Site BuiltSlab
- Road/Access: Concrete
- HOA Amenities: 685.86Annually
- Originating MLS: carolina
- County: Mecklenburg
- Zoning: N1-A219-022-33
- Fencing: Back Yard
- Utilities: Electricity Connected
- Water: City
- Sewer: Public Sewer
- Source: carolina
This listing courtesy of Valarie R Brooks Real Estate
Monthly Payment
- Principal & Interest $
- Property Taxes $
- Home Insurance $
- VA Funding Fee $

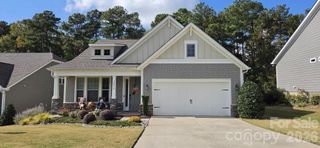
 New - 2 days ago