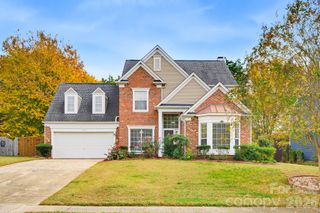
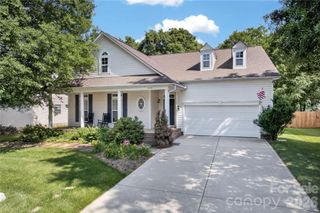
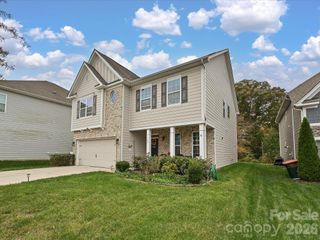
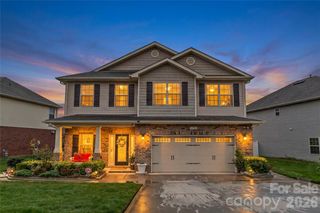
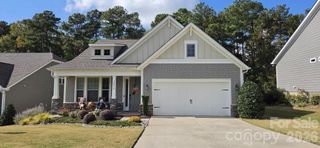
14231 Penbury Lane, Charlotte, NC 28278
- 4 beds |
- 3 baths |
- 2,129 sqft
 Single-Family Home
 Built in 2024
 5,663sqft lot
 2 car garage
 $235/sqft
 Listed 4 days ago
Property Description
Experience the look and feel of new construction with the added appeal of extensive builder upgrades and refined finishes throughout. This beautifully appointed Harris LC2G floor plan offers 4 bedrooms, 3 full bathrooms, and a thoughtfully designed two-story layout that blends elegance, comfort, and functionality. The main level welcomes you with a large living space, a private guest bedroom, and a full bathroom. The open-concept living space flows seamlessly into a beautifully appointed kitchen featuring extensive cabinetry, KitchenAid stainless steel gas appliances, and elegant quartz countertops. Thoughtful details and upgraded finishes throughout create an elevated atmosphere that feels both luxurious and inviting. Upstairs, discover a spacious flex area offering endless possibilities for a media room, home office, or additional living space. The generously sized primary suite serves as a private retreat, complete with a luxurious ensuite bathroom featuring an expansive walk-in shower and an oversized walk-in closet. Two additional bedrooms and a full bathroom complete the upper level. The attention to detail continues throughout the home with quartz countertops in the kitchen and all bathrooms, upgraded faucet and hardware selections, and a striking craftsman-style staircase with beautiful oak stair treads. Additional enhancements include a tankless gas water heater, offering both efficiency and convenience. Conveniently located minutes away from the Rivergate Shopping Center, Carolina Premium Outlets, McDowell Nature Preserve, and Lake Wylie, and in close proximity to the Charlotte Douglas International Airport and Uptown Charlotte.
- Listing Status:
- Active
- Data Last Updated:
- November 9, 2026 at 6:18PM
- Listing Office:
- Millwood Homes Inc : 704-488-6129
- MLS ID:
- 4440972

- Other Structures: Front PorchCovered
- Parking: DrivewayAttached GarageGarage Door Opener
- Roofing: Architectural Shingle
- General: Site BuiltSlab
- Road/Access: ConcretePaved
- HOA Amenities: 300.0Quarterly
- Originating MLS: carolina
- County: Mecklenburg
- Zoning: MX-3199-073-72
- Water: City
- Sewer: Public Sewer
- Source: carolina
This listing courtesy of Millwood Homes Inc
Monthly Payment
- Principal & Interest $
- Property Taxes $
- Home Insurance $
- VA Funding Fee $

 New - 2 days ago