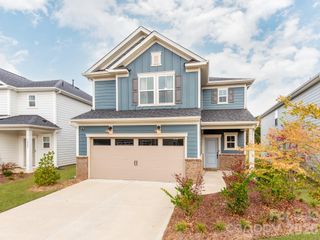
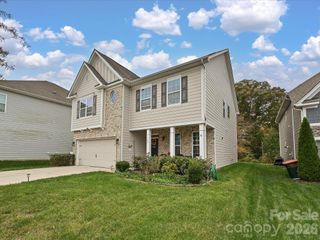
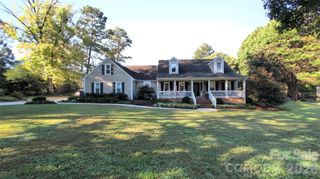
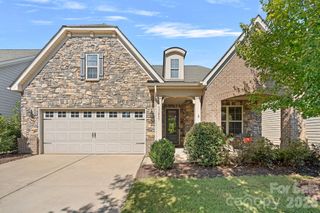
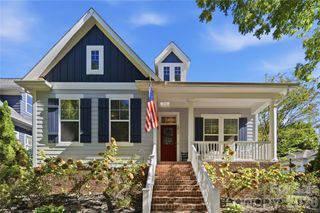
528 Cottage Garden Lane, Belmont, NC 28012
- 3 beds |
- 3 baths |
- 2,394 sqft
 Single-Family Home
 Built in 2026
 8,276sqft lot
 2 car garage
 $234/sqft
 Listed 11 days ago
Property Description
Welcome to The Cooper 3, where thoughtfully designed main-level living meets everyday comfort and flexibility. From the inviting covered front entry, step into a bright, open-concept layout that’s perfect for both relaxing and entertaining.The first-floor primary suite offers a private retreat, complete with a walk-in closet and an en suite bathroom featuring dual vanities and a walk-in tile shower. Gourmet kitchen is beautifully finished with gas cooktop, 42' upper cabinets, quartz countertops. One secondary bedroom, a full bathroom, study and a well-appointed laundry room complete the main level, delivering convenience right where you need it most. The second floor is perfect for overnight guest that desire privacy. Equiped with a bedroom, full bathroom and large bonus room. Nothing says comfort like your own private floor. If you are looking for a community centered around nature, look no farther. Community trails connecting to other trails for 10+ miles of walking, community fire pit, tot lot, dog park, butterfly garden. You'll also enjoy a family plus membership to Daniel Stowe Conservancy.
- Listing Status:
- Active
- Data Last Updated:
- November 9, 2026 at 7:16PM
- Listing Office:
- DRB Group of North Carolina, LLC : 704-899-4883
- MLS ID:
- 4439131

- Parking: DrivewayAttached GarageGarage Door OpenerGarage Faces Front
- Roofing: Architectural Shingle
- General: Site BuiltSlab
- Road/Access: ConcretePaved
- HOA Amenities: 222.0Quarterly
- Originating MLS: carolina
- County: Gaston
- Zoning: SR315783
- Restrictions: Must submit all exterior improvements through the HOA for approval.
- Water: City
- Sewer: Public Sewer
- Source: carolina
This listing courtesy of DRB Group of North Carolina, LLC
Monthly Payment
- Principal & Interest $
- Property Taxes $
- Home Insurance $
- VA Funding Fee $

 New - 3 days ago