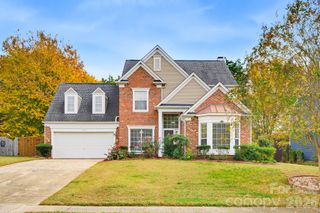
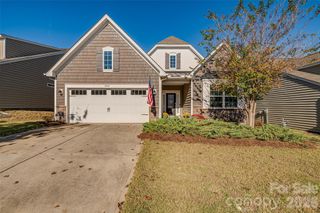
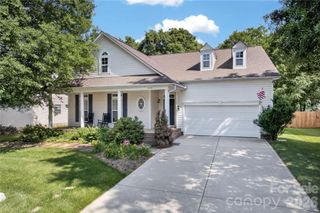
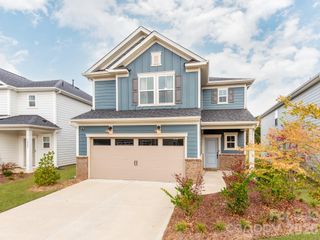
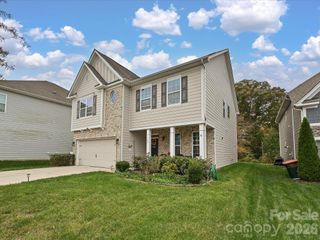
11237 Black Brant Lane, Charlotte, NC 28278
- 3 beds |
- 3 baths |
- 2,183 sqft
 Single-Family Home
 Built in 2017
 6,098sqft lot
 2 car garage
 $236/sqft
 Listed 17 days ago
Property Description
Welcome to Chapel Cove, where thoughtfully designed living meets the natural beauty of Lake Wylie! This inviting home offers comfortable living spaces and a versatile floor plan. The main-level owner’s suite provides a private retreat, while the beautifully appointed kitchen features an oversized island and spacious dining area. The kitchen opens to a welcoming family room with a gas fireplace, creating a warm and connected gathering space. A main-level guest bedroom offers flexibility for visitors or a home office. Upstairs, a spacious loft provides room to relax, work, or play, complimented by an additional bedroom and full bath. Enjoy outdoor living on the large covered back patio, ideal for morning coffee, dining, or unwinding at the end of the day. This home backs to a protected natural area, offering a peaceful setting with added privacy and a beautiful natural backdrop. Chapel Cove offers an exceptional outdoor lifestyle with access to Lake Wylie and an impressive array of resort-style amenities. Enjoy the outdoor pool, tennis, pickleball and basketball courts, playground, and scenic walking trails. Take advantage of the community’s lake access to launch a canoe or kayak and spend sunny days on the water or savor sunsets over the lake. With its flexible living spaces, tranquil natural setting, and outstanding community amenities, this home offers the best of lakeside living. This home qualifies for a $10,000 grant.
- Listing Status:
- Active
- Data Last Updated:
- November 9, 2026 at 8:16PM
- Listing Office:
- Dickens Mitchener & Associates Inc : 704-342-1000
- MLS ID:
- 4435300

- Other Structures: Front PorchRear PorchCovered
- Parking: DrivewayAttached GarageGarage Faces Front
- Roofing: Architectural Shingle
- General: Site BuiltSlab
- Road/Access: ConcretePaved
- HOA Amenities: 350.0Quarterly
- Originating MLS: carolina
- County: Mecklenburg
- Zoning: N1-A199-153-89
- Water: City
- Sewer: Public Sewer
- Source: carolina
This listing courtesy of Dickens Mitchener & Associates Inc
Monthly Payment
- Principal & Interest $
- Property Taxes $
- Home Insurance $
- VA Funding Fee $

 New - 2 days ago