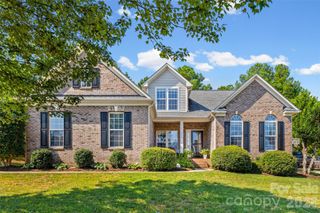
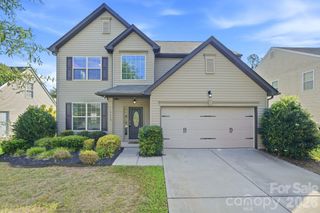
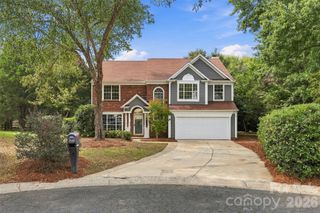
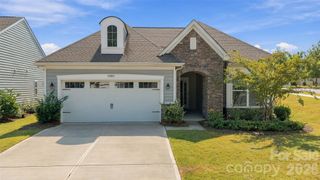
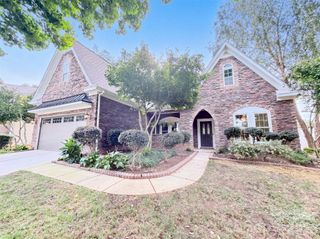
338 Lorraine Road, Fort Mill, SC 29708
- 4 beds |
- 3 baths |
- 2,728 sqft
 Single-Family Home
  Built in 2009
  9,148sqft lot
 2 car garage
  $196/sqft
  Listed 3 days ago
Property Description
Exceptional value in a highly convenient Fort Mill location! Tucked toward the quieter interior of the neighborhood and away from the main road, 338 Lorraine Road is a well-maintained home that offers the combination of space, privacy and community amenities. This recently painted 4-bedroom, 2.5-bath home offers approximately 2,800 square feet of comfortable living space, a bright sunroom for your morning coffee, and a kitchen featuring quartz countertops and ample cabinetry. Upstairs, four generously sized bedrooms provide plenty of space for family, guests, or a home office. The fenced backyard is where this home really stands out, featuring a paver patio, full irrigation, and a custom detached clubhouse/storage building with an upper-level play space and tube slide. It's a backyard designed for both everyday enjoyment and making memories. The location within the neighborhood is equally appealing. Enjoy being just seconds from the community pool and neighborhood walking trail while still having the benefit of a quieter setting away from the main road. And when it's time to head out, I-77, RiverGate shopping and dining, and the many amenities of Fort Mill and south Charlotte are just minutes away, all while being conveniently 20 minutes to the airport and uptown. Located in the sought-after Fort Mill school district and highly desired Fair Oaks neighborhood, this home offers an opportunity to enjoy the space and lifestyle of Fort Mill while delivering exceptional convenience and value. Property website https://book.squareupmeasuring.com/sites/rxobpbwg/unbranded
- Listing Status:
- Active
- Data Last Updated:
- September 29, 2026 at 1:17AM
- Listing Office:
- EXP Realty LLC Ballantyne : 704-248-8230
- MLS ID:
- 4426652

- Parking: DrivewayAttached Garage
- General: Site BuiltCrawl Space
- Road/Access: ConcretePaved
- HOA Amenities: 400.0Semi-Annually
- Originating MLS: carolina
- County: York
- Zoning: PD649-09-01-092
- Fencing: Fenced
- Restrictions: CC&R'S & HOA Bylaws in attachments for your review
- Utilities: Cable AvailableElectricity ConnectedNatural Gas
- Water: County Water
- Sewer: County Sewer
- Source: carolina
This listing courtesy of EXP Realty LLC Ballantyne
Monthly Payment
- Principal & Interest $
- Property Taxes $
- Home Insurance $
- VA Funding Fee $

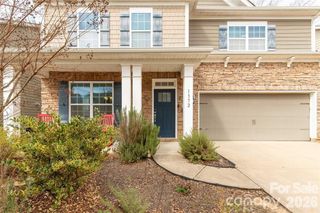
 New - 21 hours ago