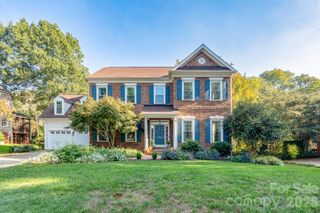
15502 Tolliver Drive, Charlotte, NC 28277
- 4 beds |
- 3 baths |
- 2,956 sqft
 Single-Family Home
 Built in 1998
 0.33acre lot
 2 car garage
 $288/sqft
 Listed 8 days ago
Property Description
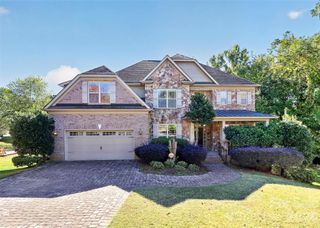
Welcome to this stunning four-bedroom home offering the perfect blend of elegance, comfort, and exceptional outdoor living in desirable South Charlotte! The thoughtfully designed floor plan features a private main-level office, formal dining room, and an impressive two-story great room filled with natural light. The open-concept kitchen, complete with a center island, seamlessly connects to the main living spaces, making it ideal for everyday living and entertaining. Upstairs, enjoy a spacious bonus area offering endless possibilities for a media room, playroom, or additional living space. Step outside to your own private retreat featuring a beautiful modern pool, relaxing hot tub, and fire pit—perfect for entertaining or unwinding at the end of the day. The screened porch extends the living space outdoors, while the fenced backyard and professional landscaping create a peaceful setting with exceptional privacy. A convenient side-load garage adds to the home’s attractive curb appeal. Pool put in, in 2020, finished in Oct 2020, by Superior Pools. Crawl space is water proofed and there is a dehumidifier. Roof- 11/2015, hvac- 2018, Located in a sought-after South Charlotte area with desirable schools and low HOA dues, this home offers an exceptional combination of lifestyle, location, and value. Enjoy the best of indoor-outdoor living in a home designed to impress!
- Listing Status:
- Active
- Data Last Updated:
- October 23, 2026 at 6:18AM
- Listing Office:
- EXP Realty LLC Ballantyne : 704-248-8230
- MLS ID:
- 4433498

- General: Fire PitIn-Ground Hot Tub / SpaIn-Ground Irrigation
- Style: Traditional
- Other Structures: Rear PorchScreened
- Parking: Attached Garage
- Roofing: Architectural Shingle
- Windows: Insulated Window(s)
- General: Site BuiltCrawl Space
- Road/Access: ConcretePaved
- HOA Amenities: 289.0Annually
- Originating MLS: carolina
- County: Mecklenburg
- Zoning: N1-B223-143-84
- Fencing: Back Yard
- Water: City
- Sewer: Public Sewer
- Source: carolina
This listing courtesy of EXP Realty LLC Ballantyne
Monthly Payment
- Principal & Interest $
- Property Taxes $
- Home Insurance $
- VA Funding Fee $

 New - 1 hour ago