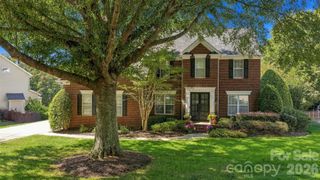
5141 Berkeley Park Court, Charlotte, NC 28277
- 4 beds |
- 4 baths |
- 3,404 sqft
 Single-Family Home
  Built in 2005
  0.29acre lot
 2 car garage
  $286/sqft
  Listed 2 hours ago
Property Description
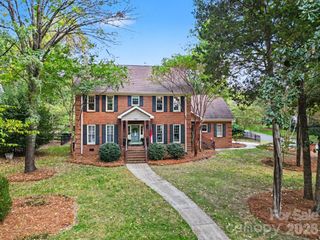
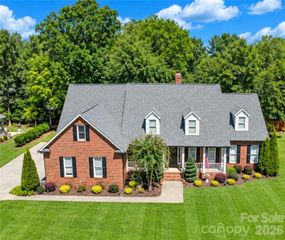
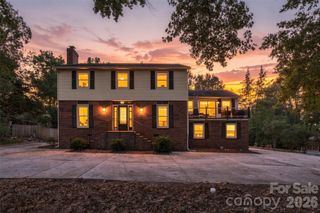
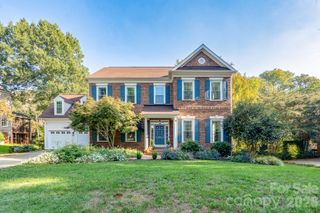
Tucked away on a quiet cul-de-sac in the heart of Ballantyne, this all-brick and stone home offers nearly 3,500 square feet of flexible living space in one of South Charlotte’s most convenient locations. Just minutes from Ballantyne Bowl, Wegmans, shopping, dining, and everyday conveniences, the home also offers easy access to Uptown Charlotte while remaining zoned for sought-after Ballantyne-area schools. Inside, hardwood floors and detailed trim set the tone throughout the main level. A private study with French doors provides a dedicated work-from-home space, while the Great Room features a fireplace and custom built-ins. The spacious Family Room and Sunroom addition brings in an abundance of natural light and creates an inviting space for relaxing, entertaining, or simply spreading out. The kitchen features granite countertops, custom cabinetry, tile backsplash, and a center island with plenty of room for everyday meals and gatherings. Upstairs, the primary suite is joined by three additional bedrooms and a large Bonus Room, giving the home plenty of flexibility for guests, hobbies, play space, or a second office. Out back, the deck and paver patio with fire pit extend the living space outdoors, while a unique conditioned hideaway beneath the Sunroom adds extra personality and usable space. A spacious home, quiet cul-de-sac setting, and a Ballantyne location that puts some of South Charlotte’s best shopping, dining, schools, and amenities right at your fingertips.
- Listing Status:
- Active
- Data Last Updated:
- October 23, 2026 at 7:15AM
- Listing Office:
- 1 Percent Lists Crown Realty : 803-554-4224
- MLS ID:
- 4436029

- Style: Traditional
- Other Structures: Front PorchDeck
- Parking: Attached Garage
- Roofing: Architectural Shingle
- General: Site BuiltCrawl Space
- Road/Access: Concrete
- HOA Amenities: 1500.0Annually
- Originating MLS: carolina
- County: Mecklenburg
- Zoning: N1-A225-381-61
- Utilities: Natural Gas
- Water: City
- Sewer: Public Sewer
- Source: carolina
This listing courtesy of 1 Percent Lists Crown Realty
Monthly Payment
- Principal & Interest $
- Property Taxes $
- Home Insurance $
- VA Funding Fee $

 New - 2 hours ago