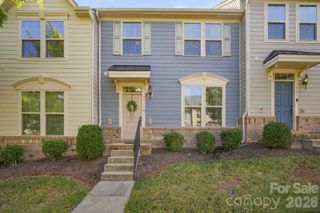
16023 Roscoe Lane L52, Charlotte, NC 28204
- 3 beds |
- 4 baths |
- 1,914 sqft
 Town Home
  Built in 2020
  —— sqft lot
  2 car garage
  $271/sqft
  Listed 8 days ago
Property Description
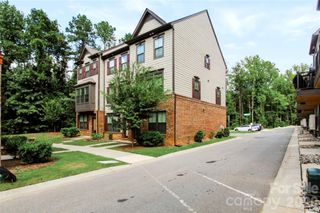
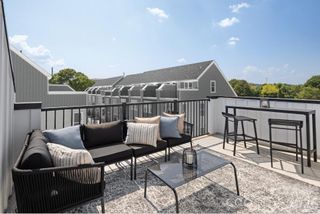
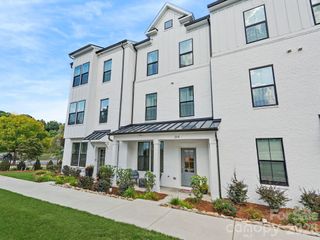
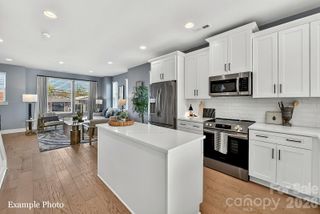
Incredible value in popular Belmont! Set along a cozy pedestrian walkway, this three-story townhome has a tucked-away feel with just a hint of Old Town charm — all just minutes from Uptown, Optimist Hall, Plaza Midwood and NoDa. Inside, there’s plenty of room to spread out with 3 bedrooms, 3.5 baths and flexible living space across three levels. The tandem garage works for one car with loads of extra room or two cars if needed. Prefer a home gym, workshop or even a golf simulator? That back bay gives you options. The main living level is bright, open and easy, with generous living and dining spaces flowing into the kitchen. White cabinetry, granite countertops, stainless appliances and a surprisingly large pantry keep it fresh and functional, while a convenient half bath rounds out the floor. Upstairs are two bedrooms, each with its own private bath. The primary suite features dual sinks and a large walk-in closet. Then there’s the top floor — arguably the most fun space in the house. A third bedroom and full bath make it ideal for guests, a home office, media room or roommate setup, while the rooftop terrace brings in tons of natural light and gives you your own outdoor escape above it all. City location, tucked-away charm and way more space than you might expect — this is Belmont living with room to actually live.
- Listing Status:
- Active
- Data Last Updated:
- September 23, 2026 at 11:18PM
- Listing Office:
- Savvy + Co Real Estate : 704-330-8326
- MLS ID:
- 4417301

- Style: TransitionalOther
- Other Structures: Other - See RemarksBalconyPatio
- Parking: Attached GarageGarage Faces RearTandem
- Roofing: Architectural ShingleFlat
- Windows: Insulated Window(s)
- General: Site BuiltSlab
- Road/Access: Paved
- Originating MLS: carolina
- County: Mecklenburg
- Zoning: MUDD(CD)081-115-52
- Utilities: Cable AvailableElectricity Connected
- Water: City
- Sewer: Public Sewer
- Source: carolina
This listing courtesy of Savvy + Co Real Estate
Monthly Payment
- Principal & Interest $
- Property Taxes $
- Home Insurance $
- VA Funding Fee $

 New - 1 day ago