1630 Unison Drive 135, Charlotte, NC 28262
- 4 beds |
- 4 baths |
- 2,408 sqft
 Rental
  Built in 2022
  2,178sqft lot
 2 car garage
  $1/sqft
  Listed 3 days ago
Property Description
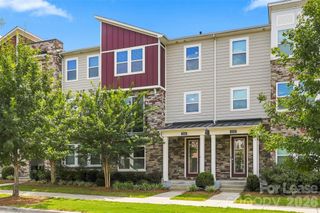
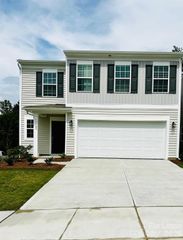
Welcome to this beautiful 5 bed, 4 full baths, end unit townhouse ideally located in the highly desirable Research Park and University area. Enjoy the convenience of nearby shopping, dining, entertainment, and easy access to major employers and commuter routes. Stunning Kitchen with quartz countertops, massive island, gas cooktop and walk in pantry. Designed for modern living, the open concept floor plan makes the flow between the Kitchen, nook and family room effortless and great for entertaining. From the family room you have direct access to a large deck where you can enjoy time outdoors from the comfort of your own home. Primary and 2 additional secondary bedrooms are located on the upper floor while a convenient 5th bedroom with full bath is on the lower level. The community amenities include a private pool with cabana, and walking trails. The oversized 2 car garage features a electric car charging station and extra room for storage. Monthly rent includes trash pickup, lawn maintenance, and community HOA fees. Smoking inside the home is not permitted and renter must acquire rental insurance. Available for move-in immediately.
- Listing Status:
- Active
- Data Last Updated:
- August 10, 2026 at 4:17PM
- Listing Office:
- Howard Hanna Allen Tate Fort Mill : 803-547-1185
- MLS ID:
- 4412319

- General: Lawn Maintenance
- Style: Transitional
- Other Structures: BalconyDeckRear Porch
- Parking: DrivewayAttached Garage
- Roofing: Architectural Shingle
- General: Slab
- Road/Access: ConcretePaved
- Originating MLS: carolina
- County: Mecklenburg
- Zoning: UR-2(CD)047-156-58
- Utilities: Cable AvailableNatural Gas
- Water: City
- Sewer: Public Sewer
- Source: carolina
This listing courtesy of Howard Hanna Allen Tate Fort Mill