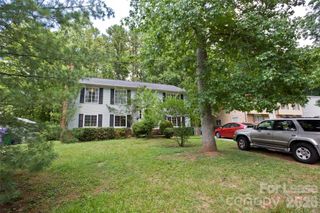
8016 Brookbank Drive, Charlotte, NC 28269
- 4 beds |
- 3 baths |
- 2,043 sqft
 Rental
  Built in 2023
  6,534sqft lot
 2 car garage
  $2/sqft
  Listed 6 days ago
Property Description
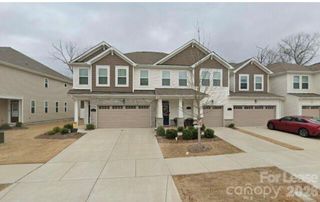
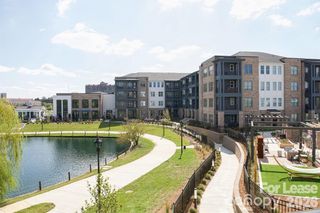
This beautiful one-story home offers the perfect blend of luxury, comfort, and low-maintenance living with lawn care included. Inside, you'll find an open-concept floor plan featuring durable luxury vinyl plank flooring throughout. The gourmet kitchen is designed to impress with stainless steel appliances, a gas cooktop, granite countertops, tile backsplash, an oversized center island, and a spacious walk-in pantry—ideal for entertaining and everyday living. The private primary suite features a large walk-in closet, dual vanities, and a spa-inspired tiled walk-in shower. Three additional bedrooms provide flexibility for family, guests, or a home office and share a beautifully appointed full bath with a walk-in tiled shower. A spacious laundry room adds everyday convenience, while the covered rear patio provides the perfect place to relax or entertain outdoors. Residents enjoy exceptional resort-style amenities including a clubhouse, swimming pool, fitness center, lake access with paddle launch, tennis and pickleball courts and scenic walking trails. Conveniently located with easy access to I-77, I-85, and I-485, this home is just 12 minutes from Uptown Charlotte and minutes from Lake Norman, UNC Charlotte, shopping, dining, and major employment centers. No cats. Up to two small dogs will be considered with a nonrefundable pet fee. Schedule your showing today and experience upscale living in one of the area's most desirable communities. Beware of Rental Scams: This property is professionally managed by Melissa Gaston Realty. We will never request payment through Cash App, Zelle, Venmo, PayPal, gift cards, or cryptocurrency. Verify this listing before sending any money or personal information.
- Listing Status:
- Active
- Data Last Updated:
- August 10, 2026 at 7:16PM
- Listing Office:
- Melissa Gaston Realty : 704-890-5017
- MLS ID:
- 4411260

- Style: Transitional
- Other Structures: EnclosedFront PorchCovered
- Roofing: Architectural Shingle
- General: Slab
- Road/Access: ConcretePaved
- Originating MLS: carolina
- County: Mecklenburg
- Zoning: MX-3043-065-44
- Fencing: Fenced
- Utilities: Electricity ConnectedNatural Gas
- Water: City
- Sewer: Public Sewer
- Source: carolina
This listing courtesy of Melissa Gaston Realty
 New - 3 days ago