1644 Kenilworth Avenue, Charlotte, NC 28203
- 3 beds |
- 4 baths |
- 2,003 sqft
 Town Home
 Built in 2016
 —— sqft lot
 2 car garage
 $392/sqft
 Listed 13 days ago
Property Description
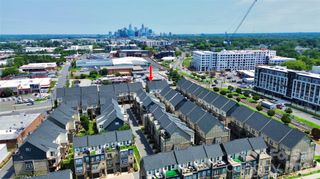
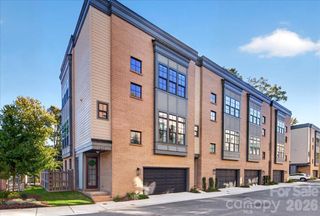
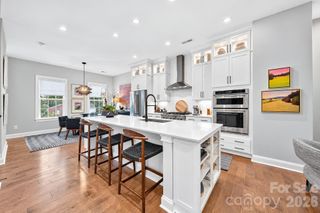
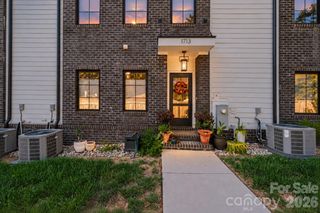
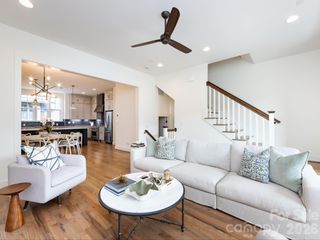
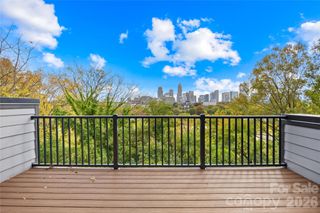
Location, location, LOCATION! Welcome to Dilworth Towns, a refined urban residence truly in the heart of highly coveted Dilworth. A lushly landscaped walkway leads to the fenced brick-paver courtyard, where mature greenery, brick walls, and iron railings create a welcoming and relaxing setting. Inside, the open layout main level pairs rich wood flooring, substantial crown molding, and thoughtfully selected fixtures and hardware with a seamless flow between the living, dining, kitchen, and breakfast areas. The chef’s kitchen is the centerpiece of the home, featuring a large granite island, upgraded 42-inch cabinetry, a tile backsplash with decorative accent detail, and stainless steel appliances including a gas range and double oven. Designer glass pendant lighting and recessed lighting illuminate the space, open to a covered balcony, ideal for morning coffee or an evening glass of wine plus a convenient half bathroom for guests. Upstairs, the primary suite offers a serene retreat with a sculpted tray ceiling and sun-filled windows. The spa-inspired primary bathroom showcases a frameless glass shower with tile surround, a long vanity with dual sinks and ample storage, and a large custom closet. Two additional spacious bedrooms and a guest bathroom with a tub and shower combination complete the upper level, with a laundry area conveniently situated between the three bedrooms. The finished lower level provides exceptional versatility, with a full bathroom featuring granite countertops and a tiled shower, plus a flex space that easily serves as an second living area, office, recreation room, or optional fourth bedroom. It leads directly to a rare two-car garage with a frosted glass garage door that welcomes natural light while preserving privacy. Located less than a block from Harris Teeter, several neighborhood coffee shops, acclaimed restaurants, boutiques, nightlife, and medical facilities, and close to Freedom Park, Latta Park, and the Little Sugar Creek Greenway, this Dilworth townhome delivers an unrivaled blend of luxury, convenience, and urban lifestyle.
- Listing Status:
- Active
- Data Last Updated:
- November 11, 2026 at 7:15PM
- Listing Office:
- EXP Realty LLC Ballantyne : 704-248-8230
- MLS ID:
- 4438252

- General: Lawn Maintenance
- Other Structures: BalconyPatioCovered
- Parking: DrivewayAttached GarageGarage Door OpenerGarage Faces RearKeypad Entry
- General: Site BuiltBasement
- Road/Access: ConcretePaved
- HOA Amenities: 293.0Monthly
- Originating MLS: carolina
- County: Mecklenburg
- Zoning: MUDD(CD)123-127-41
- Fencing: Front Yard
- Utilities: Cable AvailableFiber OpticsNatural GasWired Internet Available
- Water: City
- Sewer: Public Sewer
- Source: carolina
This listing courtesy of EXP Realty LLC Ballantyne
Monthly Payment
- Principal & Interest $
- Property Taxes $
- Home Insurance $
- VA Funding Fee $

 New - 2 days ago