2614 Grand Union Way, Charlotte, NC 28209
- 3 beds |
- 4 baths |
- 1,950 sqft
 Town Home
 Built in 2019
 4,356sqft lot
 2 car garage
 $333/sqft
 Listed 12 days ago
Property Description
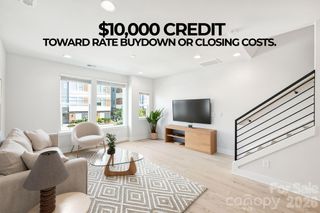
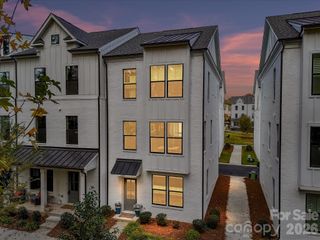
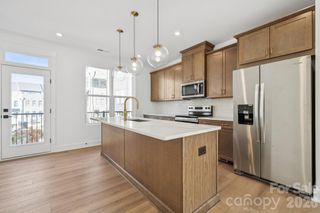
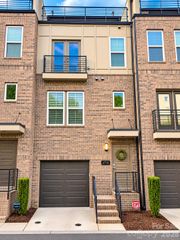
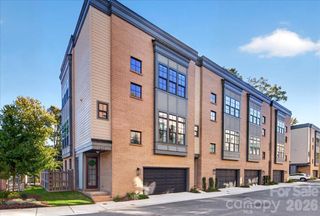
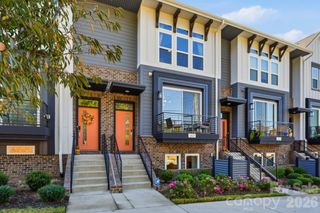
Elevated LoSo Living with Spectacular Uptown Views! Rarely available in South Village, this upgraded end-unit townhome combines modern design, exceptional features, and an unbeatable location in one of LoSo’s sought-after gated communities. Enjoy amazing views toward South End and Uptown from your private rooftop terrace. Inside, upgraded hardwood floors span the entire home, complemented by contemporary black hardware, designer lighting, and a striking Orion electric fireplace with custom shiplap surround designed for an 75-inch TV. The upgraded kitchen features Whirlpool appliances and opens to a private deck with premium Trex decking. The spacious primary suite features automatic Lutron shades, a custom closet system, and an upgraded dual-head shower. Additional highlights include a tandem two-car garage with custom epoxy floors, dual HVAC with digital controls, a whole-home air scrubber, and enhanced wired and wireless connectivity throughout. Enjoy multiple outdoor living spaces, professionally installed hardwired string lighting, and a location just steps from the Scalybark light rail station and within walking distance of LoSo’s restaurants, breweries, shops, and festivals. Distinctive upgrades, incredible views, and the best of Charlotte’s urban lifestyle—all in one exceptional home.
- Listing Status:
- Active
- Data Last Updated:
- November 11, 2026 at 7:15PM
- Listing Office:
- My Townhome : 704-377-4567
- MLS ID:
- 4435054

- General: In-Ground IrrigationLawn Maintenance
- Other Structures: Deck
- Parking: Attached GarageOn StreetTandem
- General: Site BuiltSlab
- Road/Access: Paved
- HOA Amenities: 317.0Monthly
- Originating MLS: carolina
- County: Mecklenburg
- Zoning: TOD-CC149-013-76
- Utilities: Cable ConnectedElectricity ConnectedNatural Gas
- Water: City
- Sewer: Public Sewer
- Source: carolina
This listing courtesy of My Townhome
Monthly Payment
- Principal & Interest $
- Property Taxes $
- Home Insurance $
- VA Funding Fee $