2731 Grand Union Way, Charlotte, NC 28209
- 3 beds |
- 4 baths |
- 1,781 sqft
 Town Home
 Built in 2019
 871sqft lot
 2 car garage
 $351/sqft
 Listed 9 days ago
Property Description
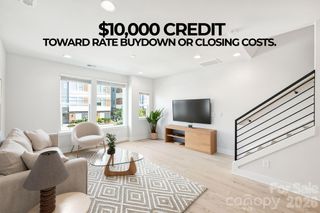
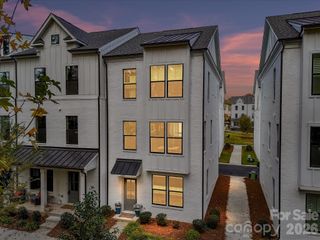
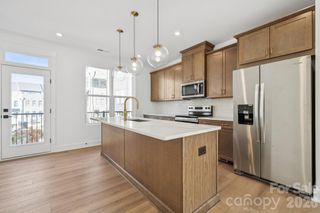
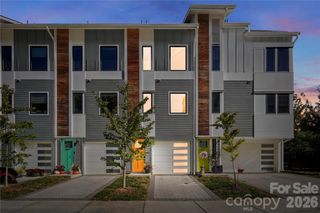
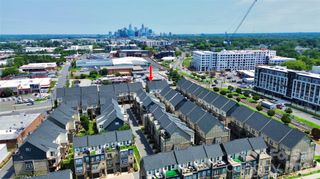
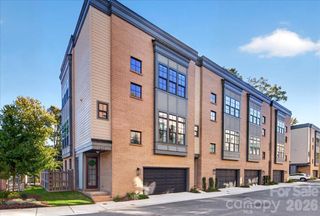
**Elevated Living. Effortless Luxury. Unforgettable Views.** Welcome to a rare opportunity in South Village, one of Charlotte’s sought-after gated communities in the heart of LoSo. This beautifully desinged townhome delivers the perfect blend of contemporary sophistication, upscale finishes, and vibrant city living. From the moment you enter, you'll appreciate the attention to detail. Gorgeous hardwood flooring flows throughout the home, complemented by upscale hardware, designer lighting, and thoughtfully selected finishes that create a polished, modern aesthetic. The beautifully appointed kitchen features stainless steel appliances and opens to a private deck with premium Trex decking, perfect for morning coffee or evening relaxation. The expansive primary suite offers a retreat of its own, complete with abundant natural light, a generous sitting area, and a spacious walk-in shower. And then there's the **rooftop terrace—the ultimate showstopper.** Imagine entertaining under the stars, enjoying a glass of wine at sunset, or simply taking in the spectacular views of South End and Uptown Charlotte from your own private outdoor escape. Additional features include a tandem two-car garage, dual HVAC systems with digital controls, and multiple outdoor living spaces designed for effortless enjoyment. Just steps from the Scaleybark light rail station and moments from LoSo’s popular restaurants, breweries, boutiques, and entertainment, this location puts the very best of Charlotte right at your doorstep. **Sophisticated. Stylish. Exceptionally located. This isn't just a place to call home—it's a lifestyle worth experiencing.**
- Listing Status:
- Active
- Data Last Updated:
- November 11, 2026 at 7:15PM
- Listing Office:
- THE AVALON REALTY GROUP LLC : 910-580-6538
- MLS ID:
- 4440149

- General: Lawn Maintenance
- Other Structures: PorchBalconyDeck
- Parking: Attached Garage
- Roofing: Architectural Shingle
- General: Site BuiltSlab
- Road/Access: Paved
- Originating MLS: carolina
- County: Mecklenburg
- Zoning: TOD-CC149-013-58
- Utilities: Cable Available
- Water: City
- Sewer: Public Sewer
- Source: carolina
This listing courtesy of THE AVALON REALTY GROUP LLC
Monthly Payment
- Principal & Interest $
- Property Taxes $
- Home Insurance $
- VA Funding Fee $