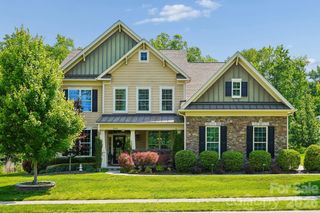
16815 Crosshaven Drive, Charlotte, NC 28278
- 5 beds |
- 4 baths |
- 4,141 sqft
 Single-Family Home
  Built in 2006
  0.31acre lot
 3 car garage
  $206/sqft
  Listed 1 month ago
Property Description
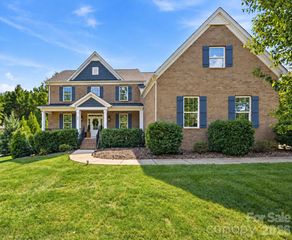
Located on the award-winning Palisades Golf Club course in the amenity-rich Palisades community, this stately full-brick home offers timeless elegance, exceptional outdoor living, and a thoughtful floor plan. The grand two-story foyer is flanked by a private study with French doors and transom windows and an inviting formal living room, while chair rail and crown molding continue into the elegant dining room. The gourmet kitchen features quartz countertops, white Skyline cabinetry, a gas cooktop, a herringbone backsplash, a wall oven, and an oversized island that opens to a breakfast area and a spectacular two-story great room. Natural light from a wall of windows fills the great room, and a gas fireplace with built-in bookshelves anchors the room. Just off the breakfast area, step onto the expansive deck overlooking the manicured lawn, fenced yard, and wooded golf course views. The luxurious primary suite features a deep tray ceiling, a spa-like bath with dual vanities, a soaking tub, a glass-enclosed shower, and two oversized walk-in closets. Upstairs, bedrooms 2 and 3 share a Jack-and-Jill bath, while bedroom 4 shares a hall bath with the bedroom/bonus room, with additional adjacent flex space offering endless possibilities for work, play, or relaxation. Enjoy the Palisades lifestyle with miles of walking trails, community clubhouse, fitness center, Olympic-sized outdoor pool with waterslide, pickleball and basketball courts, playgrounds and more, with optional membership opportunities at Palisades Country Club, home to the Jack Nicklaus-designed golf course. We have virtually painted some of the rooms so the buyers can see what the home will look like in more natural colors
- Listing Status:
- Active
- Data Last Updated:
- September 29, 2026 at 12:16AM
- Listing Office:
- Howard Hanna Allen Tate Charlotte South : 704-541-6200
- MLS ID:
- 4407553

- Other Structures: Deck
- Parking: Attached GarageGarage Faces Side
- Roofing: Architectural Shingle
- Windows: Insulated Window(s)
- General: Site BuiltCrawl Space
- Road/Access: ConcretePaved
- HOA Amenities: 315.68Quarterly
- Originating MLS: carolina
- County: Mecklenburg
- Zoning: MX-3217-163-79
- View: Golf Course
- Fencing: Fenced
- Water: City
- Sewer: Public Sewer
- Source: carolina
This listing courtesy of Howard Hanna Allen Tate Charlotte South
Monthly Payment
- Principal & Interest $
- Property Taxes $
- Home Insurance $
- VA Funding Fee $

 New - 1 day ago