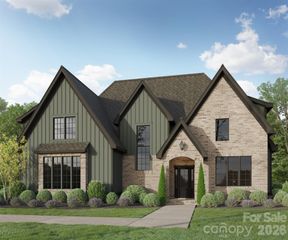
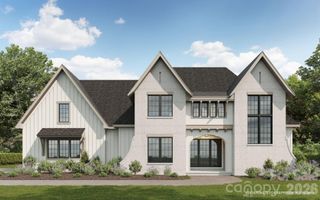
1719 Emory Oak Drive, Charlotte, NC 28270
- 6 beds |
- 5 baths |
- 4,665 sqft
 Single-Family Home
  Built in 2015
  0.25acre lot
 2 car garage
  $274/sqft
  Listed 6 days ago
Property Description
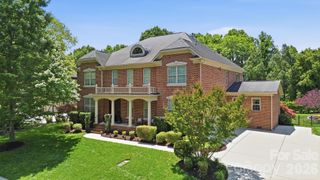
Fantastic location with top-ranked schools, including private and charter school options. This desirable community features 94 executive-style single-family homes ranging from approximately 3,200 to 5,300 square feet, with many showcasing elegant brick and stone exteriors. This impressive 2.5-story full brick and stone home with 1st floor 10 feet high, 2nd floor 9 feet high and door 8 feet high doors. It offers 4,665 square feet with 6 bedrooms and 4.5 bathrooms. The open floor plan welcomes you with a grand foyer leading into a spacious and light-filled great room that flows seamlessly into the oversized island kitchen, sunny sunroom, and extended breakfast area. The private office provides an ideal work-from-home space with abundant natural light. The upgraded dining room is perfect for entertaining and large gatherings. A floor-to-ceiling stone fireplace adds warmth, charm, and luxury to the main living area. A guest suite with a full bath on the main level offers both privacy and convenience for visitors or multi-generational living. The expansive primary suite features a tray ceiling, sitting area, and a luxurious bath with soaking tub and tiled shower. The third floor includes a huge bedroom/bonus room complete with a half bath and closet, offering flexible living space for recreation, media, or guests. Premium wood flooring extends throughout the main level, staircase, and second-floor hallway. New highly durable epoxy floor was created in garage. It's easy clean and creates a moisture-resistant barrier. A in-ground irrigation system was installed. Community amenities include a swimming pool, recreation area, and grilling area. Conveniently located near shopping centers, malls, restaurants, bars, and fitness centers. Walking distance to Providence High School. Approximately: 1 mile to The Arboretum Shopping Center 7 miles to SouthPark Mall 10 miles to Uptown Charlotte 13 miles to Charlotte Douglas International Airport Easy access to major highways.
- Listing Status:
- Active
- Data Last Updated:
- May 26, 2026 at 8:18PM
- Listing Office:
- ProStead Realty : 704-333-8905
- MLS ID:
- 4379613

- General: In-Ground Irrigation
- Style: Arts and Crafts
- Parking: DrivewayParking Lot
- Roofing: Architectural Shingle
- Windows: Insulated Window(s)
- General: Site BuiltSlab
- Road/Access: ConcretePaved
- HOA Amenities: 165.0Monthly
- Originating MLS: carolina
- County: Mecklenburg
- Zoning: NA-122706406
- Utilities: Natural Gas
- Water: City
- Sewer: Public Sewer
- Source: carolina
This listing courtesy of ProStead Realty
Monthly Payment
- Principal & Interest $
- Property Taxes $
- Home Insurance $
- VA Funding Fee $