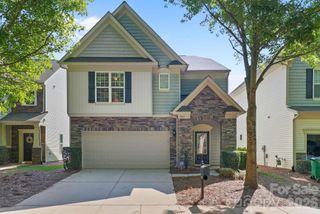
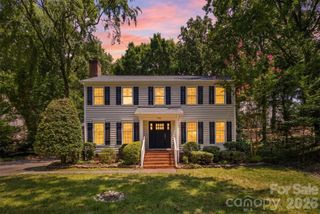
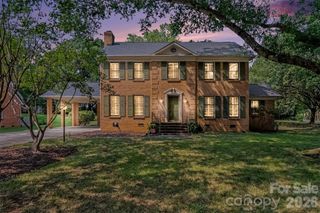
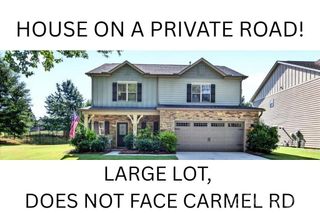
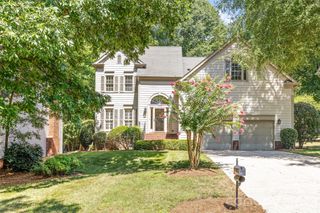
1726 Royal Gorge Avenue, Charlotte, NC 28210
- 3 beds |
- 3 baths |
- 2,599 sqft
 Single-Family Home
  Built in 2012
  7,187sqft lot
 2 car garage
  $250/sqft
  Listed 3 months ago
Property Description
Tucked away on a dead-end street with no through traffic, this move-in ready single-family home offers one of the most private settings in Park South Station. With a coveted loft floor plan, a lovely backyard, extra parking close by, and major system updates already completed, this home combines comfort, convenience, and peace of mind. Inside, natural light fills the living spaces, creating a warm and welcoming atmosphere. The flexible loft layout provides valuable additional living space ideal for a home office, media room, or play room. The home has been exceptionally maintained, with a recently replaced roof, fresh interior updates, and a new HVAC system installed in 2024. Step outside and enjoy a backyard that offers a rare sense of privacy within the community, perfect for relaxing or entertaining. Life in Park South Station extends far beyond your front door. Residents enjoy a junior Olympic swimming pool, clubhouse, fitness center, dog park separated by large and small dogs, playground, recreation area, and direct access to the Little Sugar Creek Greenway. Sidewalk-lined streets, mature trees, frequent community events, and a popular food truck rotation create a true community atmosphere. All of this just minutes from SouthPark, the Light Rail, shopping, dining, major commuter routes, and all Charlotte has to offer. Schedule your private tour today!
- Listing Status:
- Active
- Data Last Updated:
- August 10, 2026 at 3:16PM
- Listing Office:
- Coldwell Banker Realty : 704-541-5111
- MLS ID:
- 4373628

- Other Structures: Patio
- Parking: DrivewayAttached GarageGarage Door OpenerGarage Faces FrontKeypad Entry
- Roofing: Architectural Shingle
- General: Site BuiltSlab
- Road/Access: ConcretePaved
- HOA Amenities: 122.0Monthly
- Originating MLS: carolina
- County: Mecklenburg
- Zoning: MX-2173-061-16
- Fencing: Back Yard
- Restrictions: 15% rental cap w/waitlist
- Water: Other - See Remarks
- Sewer: Other - See Remarks
- Source: carolina
- Exclusions: Chandelier over dining room does not convey- can be bought
This listing courtesy of Coldwell Banker Realty
Monthly Payment
- Principal & Interest $
- Property Taxes $
- Home Insurance $
- VA Funding Fee $

 New - 3 days ago