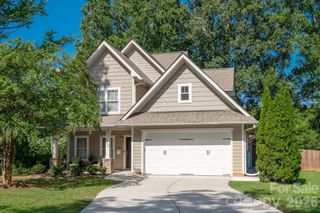
1742 Herrin Avenue, Charlotte, NC 28205
- 3 beds |
- 3 baths |
- 1,796 sqft
 Single-Family Home
  Built in 1964
  0.26acre lot
 —— car garage
  $334/sqft
  Listed 1 month ago
Property Description
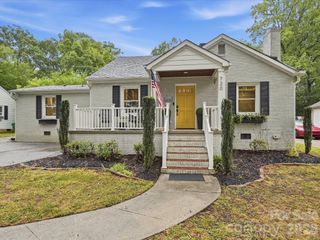
Beautifully renovated and completely rebuilt to the studs in 2017, this nearly 1,800 square foot, 3 bedroom, 2.5 bath home blends classic charm with contemporary design and modern efficiency. From the inviting covered front porch to the expansive open-concept interior, every space has been thoughtfully designed for today's lifestyle. Crown molding, recessed lighting, and abundant natural light complement the oversized living area. The designer kitchen impresses with white shaker cabinetry, granite countertops, stainless steel appliances, a gas range, subway tile backsplash, an oversized breakfast bar, and a walk-in pantry that provides exceptional storage. The spacious primary suite offers a relaxing retreat with a beautifully updated en-suite bath featuring a dual-sink vanity, designer tile, and contemporary fixtures. The secondary full bath has also been tastefully renovated with updated cabinetry, stylish tile finishes, and modern fixtures, while the convenient half bath adds functionality for guests. Outside, enjoy mature landscaping, a welcoming covered front porch, a fenced backyard with garden beds and plenty of room to relax or entertain. This home also has the added benefit of solar panels for improved energy efficiency. The solar panels are owned (not leased) and were installed in 2025.
- Listing Status:
- Active
- Data Last Updated:
- September 29, 2026 at 2:18AM
- Listing Office:
- Coldwell Banker Realty : 704-541-5111
- MLS ID:
- 4411912

- Style: Ranch
- Other Structures: Front PorchDeck
- Parking: Driveway
- Roofing: Architectural Shingle
- General: Site BuiltCrawl Space
- Road/Access: ConcretePaved
- Originating MLS: carolina
- County: Mecklenburg
- Zoning: N2-B093-055-02
- Fencing: Back Yard
- Utilities: Electricity ConnectedNatural GasSolar
- Water: City
- Sewer: Public Sewer
- Source: carolina
This listing courtesy of Coldwell Banker Realty
Monthly Payment
- Principal & Interest $
- Property Taxes $
- Home Insurance $
- VA Funding Fee $

 New - 3 days ago