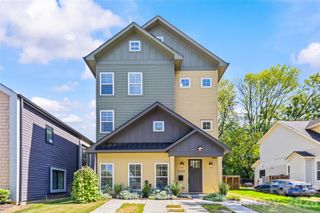
2562 Roseview Lane, Charlotte, NC 28205
- 3 beds |
- 3 baths |
- 2,056 sqft
 Single-Family Home
  Built in 2016
  0.33acre lot
 2 car garage
  $338/sqft
  Listed 10 days ago
Property Description
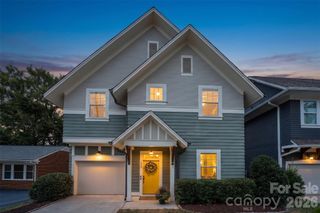
Live close to the energy of Charlotte while coming home to space, privacy, and room to breathe. Set on more than a third of an acre, this 2016-built home offers an in-town lifestyle that's hard to replicate—minutes from Uptown and convenient to the restaurants, coffee shops, breweries, local shopping, and neighborhood favorites of Plaza Midwood and NoDa. Inside, more than 2,000 square feet of thoughtfully designed living space features hardwood floors, an open floor plan, gas fireplace, and a bright kitchen with a large island, stainless steel appliances, and abundant cabinetry. The main-level primary suite adds everyday convenience, while two additional bedrooms and flexible office space upstairs provide options for guests, working from home, or hobbies. But life here extends well beyond the front door. Step outside to a fully fenced, tree-lined backyard with an expansive patio and the kind of space that's increasingly difficult to find this close to the city—perfect for outdoor dinners, gardening, pets, entertaining, or simply unwinding at the end of the day. Merry Oaks Park brings its own neighborhood character with a playground, walking trail and rentable garden space. A charming park that has community events throughout the year. Nearby Briar Creek Greenway access is optimal for walking and biking. From a morning on the greenway to dinner in Plaza Midwood, an evening in NoDa, or a quick trip into Uptown, 2562 Roseview Lane puts some of Charlotte's favorite experiences within easy reach. An attached two-car garage, main-level laundry, generous storage, mature trees, and no HOA round out a home that delivers something special: newer construction, a substantial yard, and an established in-town Charlotte location.
- Listing Status:
- Active
- Data Last Updated:
- September 22, 2026 at 4:16PM
- Listing Office:
- COMPASS : 704-234-7880
- MLS ID:
- 4422319

- Other Structures: Covered
- Parking: Attached Garage
- General: Site BuiltSlab
- Road/Access: ConcretePaved
- Originating MLS: carolina
- County: Mecklenburg
- Zoning: N2-B095-141-40
- Fencing: Back YardFenced
- Water: City
- Sewer: Public Sewer
- Source: carolina
This listing courtesy of COMPASS
Monthly Payment
- Principal & Interest $
- Property Taxes $
- Home Insurance $
- VA Funding Fee $

 New - 1 day ago