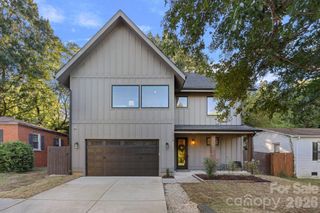
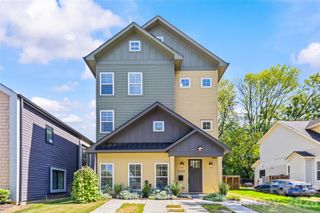
1809 Summey Avenue, Charlotte, NC 28205
- 3 beds |
- 3 baths |
- 2,301 sqft
 Single-Family Home
  Built in 2021
  6,098sqft lot
 1 car garage
  $326/sqft
  Listed 5 days ago
Property Description
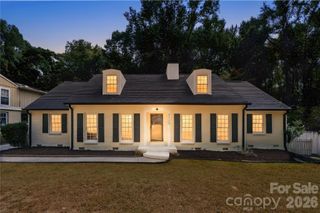
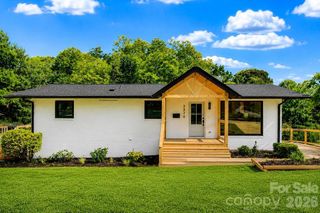
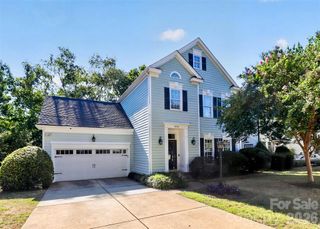
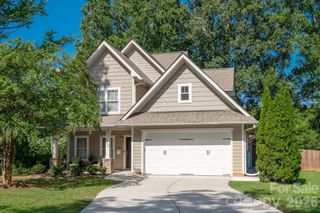
The best of Charlotte living is right outside your front door in this beautifully maintained Saussy Burbank home, situated in one of Charlotte's most sought-after locations—just minutes from Uptown, Cotswold, Noda, Plaza Midwood, Bank of America Stadium, Spectrum Center, Truist Field, restaurants, coffee shops, breweries, bars, gyms, shopping, and entertainment. An entertainer's dream, this freshly painted home features designer wallpaper, thoughtfully selected finishes, included upgraded lighting, 10 ft ceilings on the main level and 9 ft ceilings upstairs, and an open, functional floor plan that's perfect for both everyday living and entertaining. You'll love hosting in the spacious kitchen, complete with a large island, quartz countertops and a gas range. The main level also includes a private office with French doors, perfect for working from home. Step outside to your own private, fenced backyard retreat featuring an oversized deck with a pergola, custom stone fire pit, and an 8-person hot tub. Upstairs, you'll find a split bedroom floor plan with the second and third bedrooms connected by a Jack-and-Jill bath, the spacious primary suite featuring vaulted ceilings and two walk-in closets. Qualified buyers who use the seller's preferred lender will receive a $3500 lender paid credit, to use towards closing costs or to buy down the rate.
- Listing Status:
- Active
- Data Last Updated:
- September 22, 2026 at 3:17PM
- Listing Office:
- Savvy + Co Real Estate : 704-330-8326
- MLS ID:
- 4425899

- General: Fire PitHot Tub
- Style: Arts and Crafts
- Other Structures: Deck
- Parking: DrivewayElectric Vehicle Charging Station(s)Attached GarageGarage Door OpenerGarage Faces FrontKeypad Entry
- Windows: Insulated Window(s)
- General: Site BuiltSlab
- Road/Access: ConcretePaved
- Originating MLS: carolina
- County: Mecklenburg
- Zoning: N1-C161-101-21
- Fencing: Back YardFencedPrivacyWood
- Utilities: Natural Gas
- Water: City
- Sewer: Public Sewer
- Source: carolina
This listing courtesy of Savvy + Co Real Estate
Monthly Payment
- Principal & Interest $
- Property Taxes $
- Home Insurance $
- VA Funding Fee $