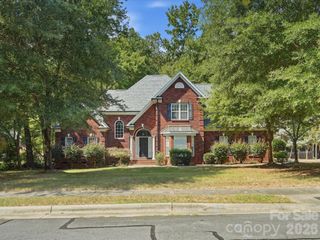
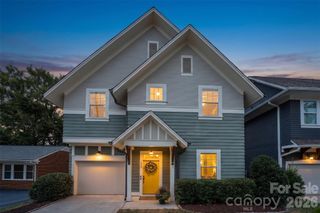
9112 Hinson Drive, Charlotte, NC 28105
- 4 beds |
- 3 baths |
- 2,452 sqft
 Single-Family Home
  Built in 1976
  0.4acre lot
 —— car garage
  $265/sqft
  Listed 4 days ago
Property Description
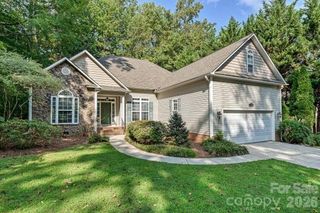
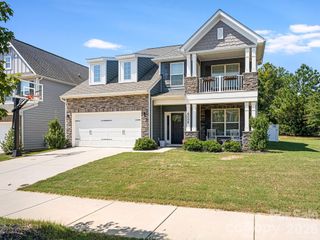
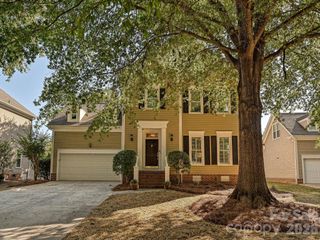
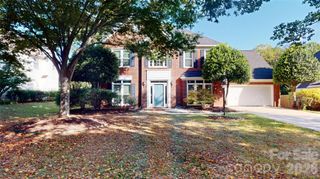
Beautifully renovated and thoughtfully redesigned, this four-bedroom, two-and-a-half-bath residence offers more than 2,400 square feet of elevated living in the highly desirable Sardis Forest neighborhood. Fresh interior and exterior paint, new LVP flooring, recessed lighting throughout, a new roof, and new gutters create a polished, move-in-ready interior while preserving the home’s original charm and character. The completely reimagined kitchen showcases dovetail cabinetry, quartz countertops, champagne bronze hardware, brand-new stainless steel appliances, and a custom built-in pantry offering both beauty and function. Designed for effortless everyday living and entertaining, the home features a gracious dining room and two distinct living spaces, including a welcoming front room accented by beautiful built-ins and a second gathering space anchored by a striking fireplace. The spacious primary suite is a retreat of its own, complete with a thoughtfully designed vanity or seating nook, an oversized walk-in closet, and a beautifully renovated en suite bath featuring porcelain tile, a glass-enclosed shower, natural wood vanity with quartz countertop, and updated lighting. Outside, gorgeous landscaping enhances the home’s curb appeal, while the repaired and freshly painted deck provides an inviting place to unwind or entertain overlooking the private backyard. With ample parking and a convenient location near McAlpine Creek Greenway, Matthews-Sardis Park, Charlotte Christian School, Providence Day School, SouthPark, Cotswold, and downtown Matthews, this exceptional home seamlessly blends timeless character, modern design, and everyday convenience.
- Listing Status:
- Active
- Data Last Updated:
- September 22, 2026 at 2:18PM
- Listing Office:
- Coldwell Banker Realty : 704-541-5111
- MLS ID:
- 4426074

- Style: A-Frame
- Other Structures: Deck
- Parking: Driveway
- Roofing: Architectural Shingle
- General: Site BuiltCrawl Space
- Road/Access: ConcretePaved
- Originating MLS: carolina
- County: Mecklenburg
- Zoning: N1-A213-261-45
- Fencing: Back YardPartialPrivacy
- Water: City
- Sewer: Public Sewer
- Source: carolina
- Exclusions: None
This listing courtesy of Coldwell Banker Realty
Monthly Payment
- Principal & Interest $
- Property Taxes $
- Home Insurance $
- VA Funding Fee $

 New - 2 days ago