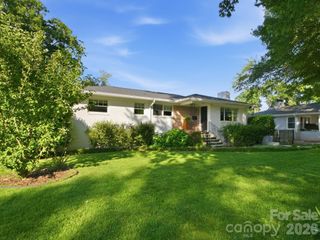
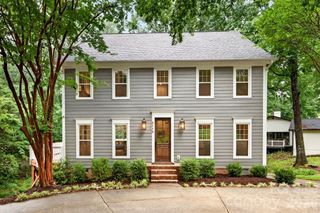
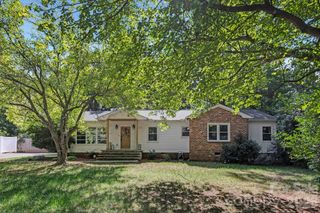
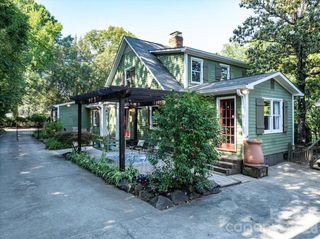
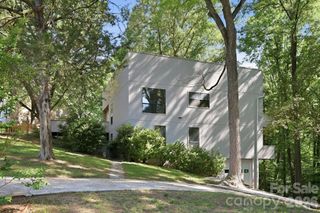
1811 Tamworth Drive, Charlotte, NC 28210
- 4 beds |
- 3 baths |
- 2,585 sqft
 Single-Family Home
  Built in 1960
  0.32acre lot
 —— car garage
  $358/sqft
  Listed 9 days ago
Property Description
Discover a true masterpiece of design in one of Charlotte’s hottest zip codes. Thoughtfully curated with elevated finishes and exceptional attention to detail, this stunning 4-bedroom, 3-full-bath residence delivers the perfect balance of luxury and functionality. The main-level primary suite serves as a private retreat, featuring a spa-inspired bathroom designed for ultimate relaxation. At the heart of the home, a designer kitchen steals the show, seamlessly flowing into the dining area and extending to the rear deck—creating an effortless indoor-outdoor experience. Whether hosting intimate gatherings or larger celebrations, this entertainer’s dream was designed to bring people together. The fully finished basement expands the living experience even further, featuring a second fireplace, an additional living area, and walk-out access to a wonderful private backyard—creating the perfect space for movie nights, entertaining guests, or simply unwinding. Every detail of this home has been intentionally crafted to offer style, comfort, and an unforgettable living experience.
- Listing Status:
- Pending
- Data Last Updated:
- May 31, 2026 at 10:17PM
- Listing Office:
- Monarch Group Realty : 704-318-5494
- MLS ID:
- 4385065

- General: Attic Stairs PulldownKitchen IslandOpen FloorplanWalk-In Closet(s)
- Appliances: Bar FridgeDishwasherDisposalExhaust HoodGas RangeMicrowaveRefrigeratorWasher/Dryer
- Laundry: In BasementLaundry RoomLower Level
- Basement: Exterior EntryFinishedInterior EntryWalk-Out Access
- Flooring: Vinyl
- A/C: Central AirHeat Pump
- Heating: Heat Pump
- Fireplace: Family RoomLiving RoomFireplace
- Other Structures: Deck
- Parking: Driveway
- Roofing: Architectural Shingle
- Windows: Insulated Window(s)
- General: Site BuiltBasement
- Road/Access: ConcretePaved
- Originating MLS: carolina
- County: Mecklenburg
- Zoning: N1-B171-195-04
- Utilities: Electricity ConnectedNatural Gas
- Water: City
- Sewer: Public Sewer
- Source: carolina
This listing courtesy of Monarch Group Realty
Monthly Payment
- Principal & Interest $
- Property Taxes $
- Home Insurance $
- VA Funding Fee $

 New - 3 days ago