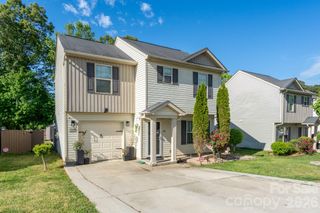
1814 Golden Heights Court, Charlotte, NC 28214
- 3 beds |
- 2 baths |
- 1,495 sqft
 Single-Family Home
  Built in 1991
  10,716sqft lot
 2 car garage
  $234/sqft
  Listed 4 days ago
Property Description
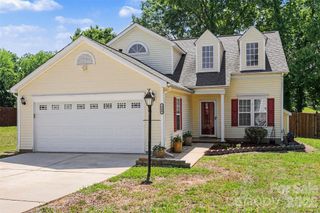
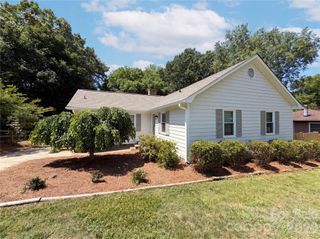
1814 Golden Heights Court in Charlotte’s desirable Northwoods at Coulwood offers the ease of ranch-style living with an inviting open-concept layout designed for both everyday comfort and entertaining. With over 1,500 square feet, this home features spacious living areas, generously sized bedrooms, and abundant storage throughout. The primary suite serves as a relaxing retreat with a deep soaking tub, separate glass-enclosed shower, and large walk-in closet. The kitchen opens seamlessly to the main living and dining areas, allowing for effortless flow while preparing meals or gathering with guests. Positioned conveniently between the kitchen and rear deck, the dining area creates the perfect transition for indoor and outdoor living. Step outside to enjoy the deck overlooking the backyard, offering additional space for relaxing, entertaining, or outdoor activities. A storage shed and attached 2-car garage provide plenty of room for tools, equipment, hobbies, and organizational needs. Conveniently located near shopping, dining, major roadways, and outdoor recreation, this home combines comfort, functionality, and location in one appealing package. With a recent appraisal in hand, the buyer can confidently move on this home. Sold in AS IS condition
- Listing Status:
- Active
- Data Last Updated:
- May 26, 2026 at 12:18PM
- Listing Office:
- Coldwell Banker Realty : 704-541-5111
- MLS ID:
- 4384644

- General: Shed(s)
- Style: Ranch
- Other Structures: Front PorchDeck
- Parking: Attached GarageGarage Door OpenerGarage Faces FrontKeypad Entry
- Roofing: Architectural Shingle
- General: Site BuiltCrawl Space
- Road/Access: ConcretePaved
- HOA Amenities: 113.4Quarterly
- Originating MLS: carolina
- County: Mecklenburg
- Zoning: N1-A031-352-63
- Utilities: Cable AvailableNatural GasUnderground Utilities
- Water: City
- Sewer: Public Sewer
- Source: carolina
This listing courtesy of Coldwell Banker Realty
Monthly Payment
- Principal & Interest $
- Property Taxes $
- Home Insurance $
- VA Funding Fee $

 New - 3 days ago