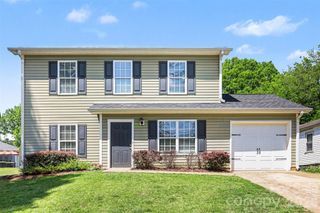
6727 Glenmoor Drive, Charlotte, NC 28214
- 3 beds |
- 2 baths |
- 1,327 sqft
 Single-Family Home
  Built in 1984
  0.4acre lot
 2 car garage
  $237/sqft
  Listed 5 days ago
Property Description
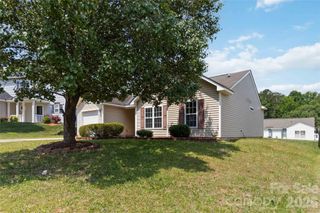
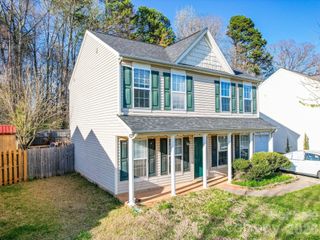
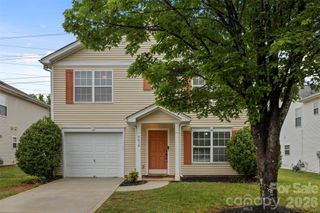
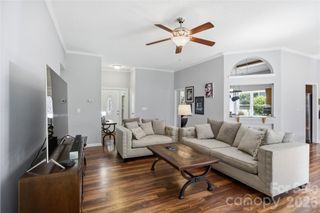
Welcome to this beautifully updated ranch home in the desirable Forest Pawtuckett subdivision, offering the perfect blend of comfort, style, and functional living. This move-in ready home features an open floor plan with gorgeous wood flooring throughout the main living areas, creating a warm and inviting atmosphere ideal for both everyday living and entertaining. The spacious family room is the heart of the home, showcasing a stunning vaulted ceiling with shiplap accents and a cozy fireplace that adds character and charm. The updated kitchen features granite countertops, ample cabinet space, and an easy flow into the dining and living areas. A convenient mudroom/laundry room located just off the kitchen adds additional storage and functionality. Relax in the private primary suite complete with new carpet and an updated walk-in shower. Secondary bedrooms feature new carpet and luxury vinyl plank flooring, providing comfort and durability. Updated lighting throughout. Step outside to enjoy the large backyard deck with a covered portion, perfect for outdoor dining, entertaining, or relaxing year-round. The fenced backyard offers privacy and space for pets, play, or gardening. A detached 2-car garage provides additional storage and parking flexibility. Conveniently located near shopping, dining, schools, and commuter routes, this Forest Pawtuckett ranch home is a must-see!
- Listing Status:
- Active
- Data Last Updated:
- May 26, 2026 at 12:18PM
- Listing Office:
- Redfin Corporation : 877-973-3346
- MLS ID:
- 4383760

- Other Structures: TerraceDeckSide Porch
- Parking: DrivewayDetached GarageGarage Door OpenerGarage Faces Front
- Roofing: Composition
- General: Site BuiltCrawl Space
- Road/Access: ConcretePaved
- Originating MLS: carolina
- County: Mecklenburg
- Zoning: N1-B055-168-25
- Fencing: Back YardFenced
- Water: City
- Sewer: Public Sewer
- Source: carolina
This listing courtesy of Redfin Corporation
Monthly Payment
- Principal & Interest $
- Property Taxes $
- Home Insurance $
- VA Funding Fee $

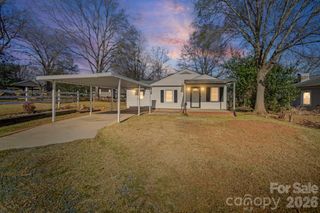
 New - 2 days ago