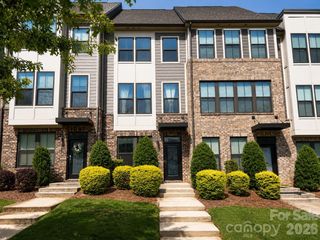
1940 Catkin Lane, Charlotte, NC 28205
- 3 beds |
- 3 baths |
- 2,049 sqft
 Town Home
  Built in 2018
  2,614sqft lot
 2 car garage
  $224/sqft
  Listed 3 days ago
Property Description
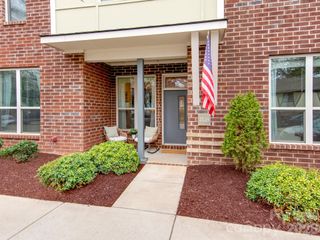
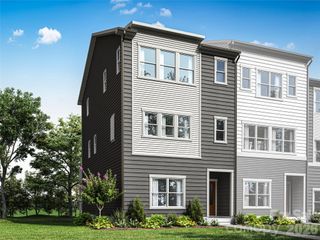
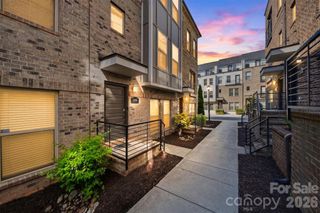
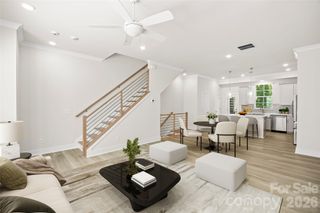
Beautifully maintained end-unit townhome in the highly desirable Oakhurst neighborhood, offering stylish upgrades, exceptional privacy, and low-maintenance living. The open-concept floor plan features hardwood floors, including the stairs, quartz countertops, stainless steel appliances, a gas range, an oversized kitchen island, and a custom built-in cabinet in the great room. Bose surround sound with Bluetooth connectivity adds to the home's appeal. The finished lower-level bonus room provides flexible space for a home office, gym, or media room and is conveniently located adjacent to the two-car garage with an epoxy-coated floor. Upstairs, the spacious primary suite features a tray ceiling, abundant natural light, a large walk-in closet, and an upgraded shower. Brand-new carpet and custom window shades throughout make this home truly move-in ready. One of the standout features is the exceptional outdoor space, one of the best rear yards in the community. Enjoy two levels of outdoor living, a fully fenced backyard with low-maintenance turf, and the rare privacy of having no townhomes directly behind you. Located just minutes from Cotswold, SouthPark, and uptown Charlotte, you'll also love being able to walk to neighborhood coffee shops, restaurants, and local favorites. HOA maintains the landscaping for easy, lock-and-leave living. Washer and dryer convey.
- Listing Status:
- Active
- Data Last Updated:
- August 10, 2026 at 1:17PM
- Listing Office:
- RE/MAX Executive : 704-540-7500
- MLS ID:
- 4411056

- General: Lawn Maintenance
- Other Structures: DeckPatioCovered
- Parking: Attached GarageGarage Faces FrontKeypad Entry
- Windows: Window Treatments
- General: Site BuiltSlab
- Road/Access: ConcreteGravel
- HOA Amenities: 246.0Monthly
- Originating MLS: carolina
- County: Mecklenburg
- Zoning: N1-C161-055-24
- Fencing: Back YardFull
- Water: City
- Sewer: Public Sewer
- Source: carolina
This listing courtesy of RE/MAX Executive
Monthly Payment
- Principal & Interest $
- Property Taxes $
- Home Insurance $
- VA Funding Fee $

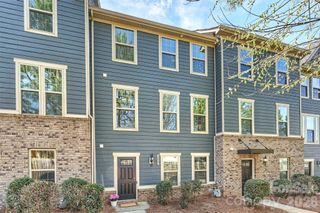
 New - 3 days ago