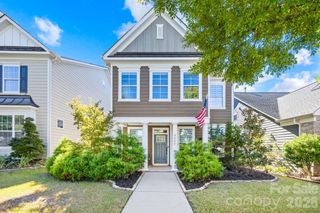
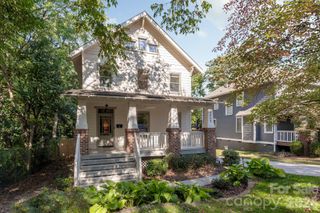
2103 Sablewood Drive, Charlotte, NC 28205
- 4 beds |
- 3 baths |
- 2,139 sqft
 Single-Family Home
 Built in 1997
 6,926sqft lot
 2 car garage
 $350/sqft
 Listed 18 days ago
Property Description
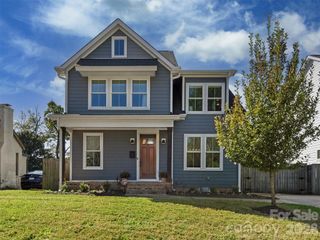
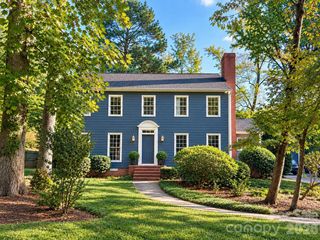
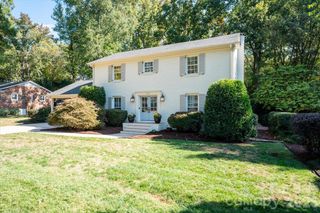
This beautiful home is located on a corner lot in the amazing Midwood neighborhood! Move-In Ready with over 2,100 sqft of living space, 4 bedrooms and 2.5 bathrooms. The home interior has been freshly painted in neutral tones. Gorgeous hardwood floors on both the first and second floors. An open living area makes this home perfect for entertaining! The entryway has a high ceiling with handcrafted wood detail. A light-filled family room has high ceilings and cozy fireplace, wood moulding accents and built-in shelves. The kitchen features thoughtfully designed custom cabinetry, gas range, stainless steel appliances, and pantry closet. Spacious dining and sitting areas. On the second floor, the primary suite has a large bedroom with vaulted ceiling, bathroom with dual vanity, soaking tub, and shower. There are 3 additional bedrooms and full secondary bathroom on the second floor. Laundry room with built-in cabinetry. 2-Car Garage with extra storage shelves. The backyard Deck is perfect for relaxing and entertaining. Fully-Fenced backyard. Move-In Ready with Refrigerator, Washer & Dryer included! Roof replaced in 2024. Great location in the Midwood neighborhood, close to Charlotte Country Club, Midwood Park, quick access to Uptown and the vibrant Plaza Midwood restaurants. Don't miss out on this incredible home!
- Listing Status:
- Active
- Data Last Updated:
- November 10, 2026 at 6:16AM
- Listing Office:
- NextHome Paramount : 704-315-7590
- MLS ID:
- 4432145

- Other Structures: Deck
- Parking: DrivewayAttached Garage
- Roofing: Architectural Shingle
- General: Site BuiltCrawl Space
- Road/Access: ConcretePaved
- HOA Amenities: 150.0Annually
- Originating MLS: carolina
- County: Mecklenburg
- Zoning: N2-A095-091-87
- Fencing: Back YardFenced
- Water: City
- Sewer: Public Sewer
- Source: carolina
This listing courtesy of NextHome Paramount
Monthly Payment
- Principal & Interest $
- Property Taxes $
- Home Insurance $
- VA Funding Fee $