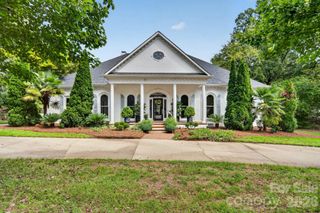
2115 Foxcroft Woods Lane, Charlotte, NC 28211
- 5 beds |
- 6 baths |
- 5,469 sqft
 Single-Family Home
  Built in 1998
  0.44acre lot
 3 car garage
  $485/sqft
  Listed 11 days ago
Property Description
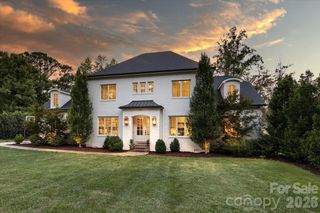
Exceptional custom, all-brick home tucked away on a quiet cul-de-sac in Foxcroft Woods. Thoughtfully updated while maintaining its timeless character, this home offers light-filled interiors, soaring ceilings and exceptional indoor-outdoor living. The renovated chef’s kitchen opens to gracious living spaces accented by three fireplaces. A main-level primary suite and adjacent private den are part of a Meyer Greeson-designed addition. Upstairs, retreat to the theater room for your favorite movie. French doors open to covered front and rear porches designed for effortless entertaining—the back porch is perfect for watching the big game, while the terrace below invites an evening of Mahjong with friends. Lush landscaping, a koi pond and fountain, winding garden trails, intimate gathering spaces and dramatic evening lighting create a truly magical backyard retreat. A lower-level home gym completes a home designed as beautifully for relaxation as it is for entertaining. Come experience what makes this Foxcroft Woods home so special!
- Listing Status:
- Active
- Data Last Updated:
- September 23, 2026 at 3:19AM
- Listing Office:
- Keller Williams South Park : 704-602-0400
- MLS ID:
- 4418029

- General: Gas GrillIn-Ground Irrigation
- Style: Traditional
- Other Structures: TerraceFront PorchRear PorchPatioCovered
- Parking: Circular DrivewayDrivewayAttached GarageGarage Door OpenerGarage Faces RearGarage ShopKeypad Entry
- Roofing: Architectural Shingle
- General: Site BuiltBasementCrawl Space
- Road/Access: ConcretePaved
- Originating MLS: carolina
- County: Mecklenburg
- Zoning: N1-A181-132-50
- Fencing: Invisible
- Utilities: Electricity ConnectedNatural Gas
- Water: City
- Sewer: Public Sewer
- Source: carolina
This listing courtesy of Keller Williams South Park
Monthly Payment
- Principal & Interest $
- Property Taxes $
- Home Insurance $
- VA Funding Fee $

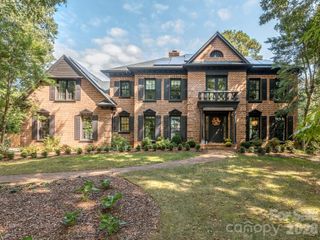
 New - 3 days ago