$2,500,000

3747 Moorland Drive, Charlotte, NC 28226

  • 4 beds |
  • 5 baths |
  • 5,424 sqft
  • Property Icon Single-Family Home
  • Property Year Built Icon Built in 1986
  • Property Lot Size Icon1.06acre lot
  • Property Parking Icon 2 car garage
  • Property Price Per Square Feet Icon $461/sqft
  • Property List Date Icon Listed 4 days ago

Property Description

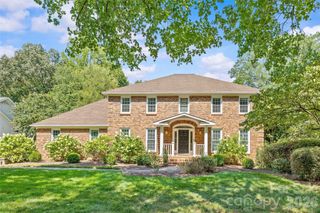
Elegant custom home on a beautifully landscaped 1+ acre lot in highly desirable Royden! This 5,424 SF home blends warmth, functionality and timeless character. The welcoming floor plan features a private office just off the entry and a formal dining room. French doors lead to a spacious great room with a stunning stone fireplace, built-ins and a wet bar with mirrored accents. Large windows and doors open to a screened porch overlooking the landscaped backyard and pool area. The chef’s kitchen features a gas cooktop, mirrored backsplash, wine refrigerator and custom glass front cabinetry with a laundry room and pantry located steps away. The main level primary suite is a peaceful retreat with direct access to the screened porch. Enjoy serene views of the climbing roses and gunite pool while listening to soothing water sounds from decorative wall fountains. Dual walk-in closets and a nearby cedar closet provide additional storage. An expansive guest bedroom with en-suite bath and walk-in closet is also located on the main floor. Upstairs are two generously sized bedrooms and a large recreational space. This bonus area is perfect for a personal gym, playroom or artist’s studio due to the natural light. Large walk-in attic offers future expansion potential. Royden is conveniently located near Carmel Country Club, SouthPark premier shopping and many dining establishments.

Listing Status:
Active
Data Last Updated:
May 27, 2026 at 1:18AM
Listing Office:
Keller Williams Ballantyne Area : 704-887-6600
MLS ID:
4373745
  • General: Attic Walk InBuilt-in FeaturesCable PrewireCentral VacuumWalk-In Closet(s)Wet Bar
  • Appliances: DishwasherDisposalDouble OvenGas CooktopGas Water HeaterMicrowaveSelf Cleaning OvenTankless Water HeaterWine Refrigerator
  • Laundry: Laundry RoomMain Level
  • Flooring: HardwoodTileWood
  • A/C: Ceiling Fan(s)Central AirElectric
  • Heating: Forced Air
  • Fireplace: GasLiving RoomFireplace
  • General: In-Ground Irrigation
  • Style: Traditional
  • Other Structures: Front PorchRear PorchScreenedPatio
  • Parking: Circular DrivewayAttached GarageGarage Door OpenerGarage Shop
  • Windows: Insulated Window(s)
  • General: Site BuiltCrawl Space
  • Road/Access: ConcretePaved
  • HOA Amenities: 320.0Annually
  • Originating MLS: carolina
  • County: Mecklenburg
  • Zoning: N1-A211-151-45
  • Fencing: Back YardFenced
  • Restrictions: CCRs
  • Utilities: Cable ConnectedElectricity ConnectedNatural GasWired Internet Available
  • Water: CityWell
  • Sewer: Public Sewer
  • Source: carolina
  • Exclusions: Foyerliving roomdining room light fixtures and ornamental sculptures in the front lawn and pool area do not convey

This listing courtesy of Keller Williams Ballantyne Area

Monthly Payment

$Est. Payment
  • Principal & Interest $
  • Property Taxes $
  • Home Insurance $
  • VA Funding Fee $

Ready to Start a VA Loan?

Get Started Veterans United Home LoansNMLS #1907  †
Interest rates used in the VA mortgage calculator are shown for illustrative purposes only. Your rate may differ based on a variety of factors, including your credit score and the current market conditions. To get your personalized interest rate, start your quote online.

Location

Similar Listings Nearby