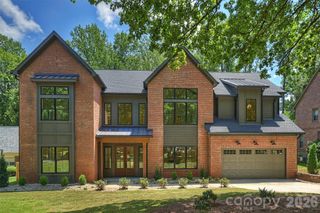
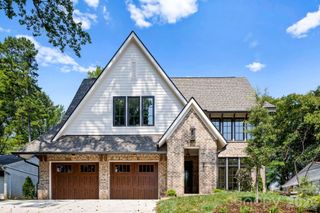
2710 Wamath Drive, Charlotte, NC 28210
- 5 beds |
- 4 baths |
- 5,004 sqft
 Single-Family Home
  Built in 1978
  0.39acre lot
 2 car garage
  $399/sqft
  Listed 14 days ago
Property Description
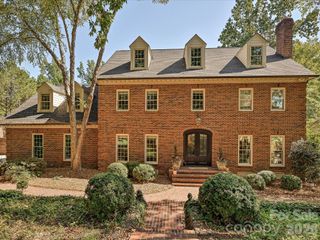
Set in the heart of Sharon Woods, 2710 Wamath Drive offers the space, character, and easy livability that make this SouthPark neighborhood so sought after. This classic brick home unfolds across three levels, with 5 bedrooms, 3.5 baths, and a floor plan that balances gracious entertaining spaces with comfortable everyday living. At the center of the home, the kitchen features an island with countertop seating, abundant storage, and a casual breakfast area, with an easy flow into the surrounding living and dining spaces. The light-filled sunroom overlooks the private backyard and pool, great for coffee or gathering with guests. Upstairs, find the spacious primary suite and updated ensuite bath with three additional bedrooms and a generous hall bath. Downstairs, the full basement expands the living space with a second living area and fireplace, along with a fifth bedroom and full bath ideal for guests, a private home office, or extended stays.Thoughtful everyday spaces include a large laundry room, separate drop zone, two-car garage, and abundant storage throughout. With a private pool, flexible living spaces across three levels, and a location just minutes from SouthPark’s shopping, dining, and amenities, 2710 Wamath Drive offers a rare combination of space, comfort, and location in one of South Charlotte’s most established neighborhoods.
- Listing Status:
- Active
- Data Last Updated:
- September 23, 2026 at 3:19AM
- Listing Office:
- COMPASS : 704-364-1700
- MLS ID:
- 4420927

- Style: Traditional
- Other Structures: Deck
- Parking: DrivewayAttached GarageGarage Faces Side
- Roofing: Architectural Shingle
- General: Site BuiltBasement
- Road/Access: ConcretePaved
- HOA Amenities: 100.0Annually
- Originating MLS: carolina
- County: Mecklenburg
- Zoning: N1-A209-083-23
- Fencing: Back YardFenced
- Water: City
- Sewer: Public Sewer
- Source: carolina
This listing courtesy of COMPASS
Monthly Payment
- Principal & Interest $
- Property Taxes $
- Home Insurance $
- VA Funding Fee $