2409 Brandermill Place, Charlotte, NC 28226
- 5 beds |
- 5 baths |
- 4,651 sqft
 Single-Family Home
 Built in 1985
 0.35acre lot
 2 car garage
 $472/sqft
 Listed 4 days ago
Property Description
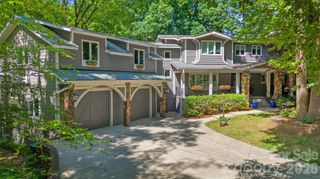
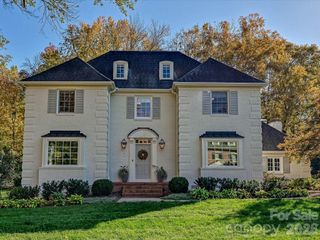
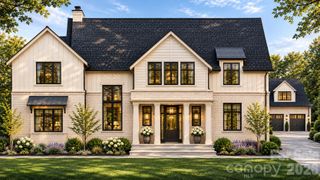
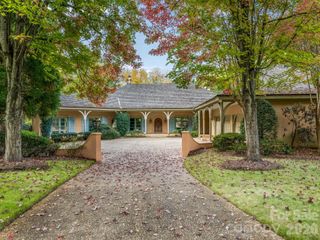
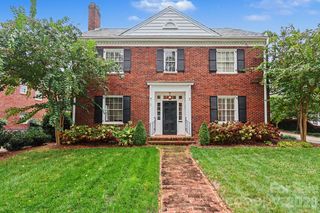
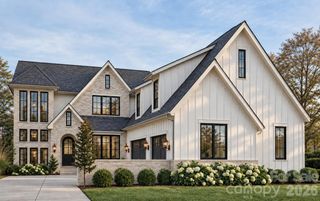
Set within the quiet, established charm of SouthPark, 2409 Brandermill offers a rare blend of architectural elegance, exceptional craftsmanship, and thoughtfully designed indoor and outdoor living. Taken down to its foundation and completely rebuilt from the ground up, this virtually brand-new residence delivers the quality, sophistication, and modern conveniences of luxury new construction in one of Charlotte's most desirable locations. The expansive floor plan flows with intention, showcasing designer finishes, custom built-ins, and refined architectural details throughout. A grand foyer and soaring arched openings frame the main level, featuring a formal dining room and full guest suite. At the heart of the home, the chef's kitchen features an oversized statement island, custom wood-tone cabinetry, and professional-grade JennAir appliances, including a 48-inch gas range and panel-ready refrigerator. An adjoining scullery and walk-in pantry provide exceptional functionality while keeping the main kitchen beautifully organized. Integrated speakers allow music and entertainment to flow effortlessly from the kitchen into the spacious living area. Upstairs, a spectacular loft-style secondary lounge features dramatic vaulted ceilings and a 5.1 surround sound system, creating the perfect setting for movie nights, entertaining, or relaxing. The luxurious primary suite offers soaring vaulted ceilings, a spa-inspired bath with a freestanding soaking tub and expansive signature shower, and a custom walk-in closet. Three additional bedrooms and two full baths complete the upper level. Dedicated laundry rooms on both floors and generous pull-down attic storage add everyday convenience. The outdoor living experience has been thoughtfully imagined with newly completed backyard improvements that transform the expansive property into a series of purposeful, inviting spaces. A newly designed tiered yard creates defined areas for entertaining, recreation, and relaxation, complemented by a dedicated lounge/deck retreat nestled into the private, wooded setting. The beautifully structured landscape offers generous, usable lawn space while preserving the natural character and privacy of the property. With ample room to envision a future swimming pool, outdoor kitchen, or additional recreational amenities, the backyard provides both immediate enjoyment and exceptional flexibility for future customization. A covered and screened lanai seamlessly extends the home's living space outdoors, creating an inviting setting to entertain or unwind while overlooking the expansive grounds. Built to the meticulous standards of QC Design & Build, every detail reflects premium materials, thoughtful design, modern efficiency, and exceptional craftsmanship. Ideally located with convenient access to SouthPark's premier shopping, dining, and entertainment, 2409 Brandermill combines the sophistication of a virtually new luxury residence with the privacy, outdoor versatility, and established surroundings that make this setting so special.
- Listing Status:
- Active
- Data Last Updated:
- November 10, 2026 at 8:18PM
- Listing Office:
- Charlotte Living Realty : 704-659-6705
- MLS ID:
- 4440925

- General: In-Ground Irrigation
- Style: Transitional
- Other Structures: Rear PorchCovered
- Parking: DrivewayAttached Garage
- Roofing: Architectural Shingle
- General: Site BuiltSlab
- Road/Access: ConcretePaved
- Originating MLS: carolina
- County: Mecklenburg
- Zoning: N1-A211-132-19
- Fencing: Back YardFenced
- Water: City
- Sewer: Public Sewer
- Source: carolina
This listing courtesy of Charlotte Living Realty
Monthly Payment
- Principal & Interest $
- Property Taxes $
- Home Insurance $
- VA Funding Fee $