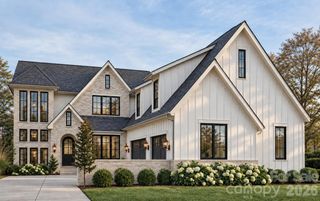
4439 Town And Country Drive, Charlotte, NC 28226
- 5 beds |
- 6 baths |
- 5,179 sqft
 Single-Family Home
 Built in 1961
 0.66acre lot
 2 car garage
 $482/sqft
 Listed 4 days ago
Property Description
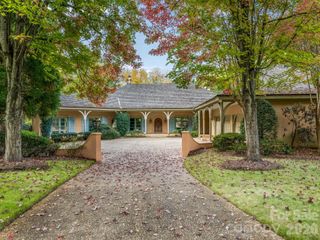
Tucked along a tree-lined street in desirable Town and Country, this beautifully updated 4-bedroom home offers nearly 5,200 square feet of main-house living space, plus a separate 862-square-foot guest house with another bedroom, living space, full bath and laundry. This house feels great and has incredible versatility in a beautiful setting. Set on a private, fenced .66-acre lot in the heart of SouthPark, the property offers exceptional indoor and outdoor living w with an open floor plan, hardwood floors, extensive millwork, and generous room sizes defining the main level. The kitchen features stone countertops, a Wolf six-burner cooktop, GE Monogram double ovens, an island with seating and beverage refrigerator, and a wet bar with wine storage. The adjoining breakfast room opens to the spacious great room with custom built-ins, window seats and French doors to the deck. A gracious living room with coffered ceiling & gas fireplace opens to a private terrace and flows into the dining room overlooking the pool and gardens. Windows and french doors line the back of the house bringing light and the beauty of the private rear yard in. Upstairs, the primary suite is truly a retreat featuring a Juliet balcony, custom walk-in closet, and spa bath with heated floors, dual vanities, soaking tub and walk in shower. Three additional bedrooms, 2 full baths & a second laundry create an ideal and easy resting place at the end of the day. An expansive bonus room with adjoining office and private balconies are a fabulous flex space for entertaining, gym, or additional guests. Outdoor living is exceptional, with nearly 800 square feet of deck and patio space, a heated pool and spa with waterfall, and mature landscaping providing a serene setting and privacy. The guest house invites you to relax on the covered porch w/ fireplace, entertain w the built-in grill or make yourself at home in the spacious living room and upper level with vaulted ceiling. An oversized two-car garage complete this special SouthPark property. Fresh interior paint & lighting. Interior photos coming Friday, 11/6.
- Listing Status:
- Active
- Data Last Updated:
- November 10, 2026 at 9:17PM
- Listing Office:
- Helen Adams Realty : 704-375-8598
- MLS ID:
- 4439350

- General: In-Ground Hot Tub / SpaIn-Ground IrrigationOutdoor KitchenOther - See Remarks
- Style: Transitional
- Other Structures: Other - See RemarksPorchFront PorchDeckPatioCovered
- Parking: DrivewayAttached Garage
- Roofing: Composition
- General: Site BuiltCrawl Space
- Road/Access: ConcretePaved
- Originating MLS: carolina
- County: Mecklenburg
- Zoning: N1-A209-013-08
- Fencing: Back YardFenced
- Water: City
- Sewer: Public Sewer
- Source: carolina
This listing courtesy of Helen Adams Realty
Monthly Payment
- Principal & Interest $
- Property Taxes $
- Home Insurance $
- VA Funding Fee $

 New - 3 days ago