4200 Cameron Oaks Drive, Charlotte, NC 28211
- 4 beds |
- 5 baths |
- 5,081 sqft
 Single-Family Home
 Built in 1993
 0.9acre lot
 3 car garage
 $508/sqft
 Listed 7 days ago
Property Description
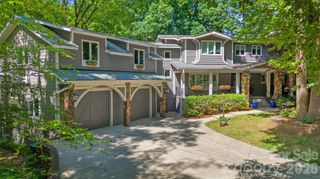
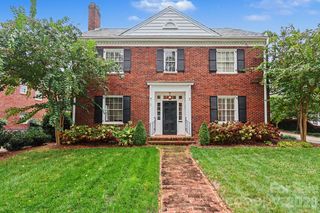
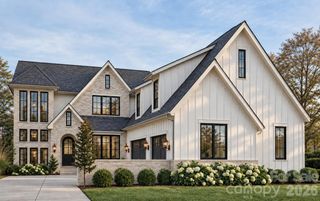
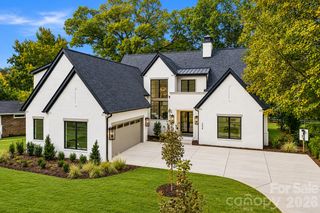
A Rare French Provincial Home Offering Timeless Character and inviting courtyard that is beautifully situated on .895 acres, offering exceptional privacy, timeless architectural charm, and a thoughtfully designed floor plan that is equally suited for gracious entertaining and comfortable everyday living.A generous foyer sets the tone for the home, welcoming you into an inviting interior filled with character. Step down into the spacious living and dining areas, where French doors open to a beautiful bluestone terrace, creating a seamless connection between indoor and outdoor entertaining.The adjoining kitchen and family room offer a warm, comfortable gathering space at the heart of the home. A conveniently located wine cellar, generous pantry, and laundry room add to the home's thoughtful functionality.Privately situated on the main level, the primary suite occupies its own wing overlooking the beautiful grounds. The suite features a spacious bathroom and two closets. A second main-level bedroom, ideal for guests or a home office, enjoys access to an adjacent full bathroom.Upstairs, two additional bedrooms each feature en suite bathrooms. A cedar closet, a flexible area ideal for a small office, and generous space for hobbies, crafts, or additional storage provide remarkable versatility. A separate bonus room adjoins an expansive walk-in attic, offering exciting possibilities for future expansion, including a potential additional bedroom and bathroom, subject to approval. Storage is truly exceptional throughout the residence, including multiple dedicated storage areas within the garage. Homes of this architectural distinction, privacy, and versatility are seldom available. With its charming European character, beautiful outdoor spaces, and exceptionally livable floor plan, this is a rare opportunity to own a home that is as distinctive as it is welcoming.
- Listing Status:
- Active
- Data Last Updated:
- November 10, 2026 at 9:17PM
- Listing Office:
- Corcoran HM Properties : 704-552-9292
- MLS ID:
- 4429111

- General: Gas GrillOutdoor Kitchen
- Style: Traditional
- Other Structures: TerraceFront PorchCovered
- Parking: Driveway
- Roofing: Wood
- General: Site BuiltCrawl Space
- Road/Access: ConcreteOther
- HOA Amenities: 2075.0Quarterly
- Originating MLS: carolina
- County: Mecklenburg
- Zoning: R-15PUD18317144
- Water: City
- Sewer: Public Sewer
- Source: carolina
This listing courtesy of Corcoran HM Properties
Monthly Payment
- Principal & Interest $
- Property Taxes $
- Home Insurance $
- VA Funding Fee $