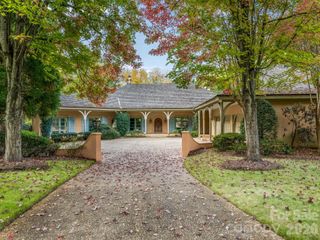
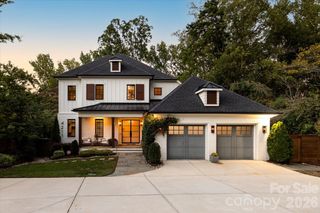
7219 Alexander Road 5, Charlotte, NC 28270
- 4 beds |
- 5 baths |
- 4,513 sqft
 Single-Family Home
 Built in 2027
 0.55acre lot
 3 car garage
 $495/sqft
 Listed 9 days ago
Property Description
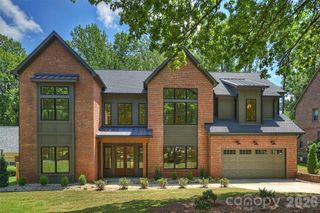
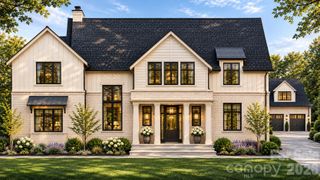
WON CHARLOTTE'S BEST BUILDER AWARD FIVE YEARS IN A ROW! Welcome to The Enclave at Alexander Rd—an intimate collection of just six luxury residences offering exceptional privacy, masterful craftsmanship, and one of South Charlotte’s most coveted addresses. This astounding home showcases the eagerly anticipated Sinclair plan, celebrated for its bright, open layout and seamless transitions between living spaces. The main level features a generous primary suite and a chef-inspired kitchen equipped with Wolf and Sub-Zero appliances, a spacious scullery, and custom cabinetry designed to elevate everyday living. The covered terrace and grilling area extends your living space outdoors, creating an ideal setting for year-round entertaining. Throughout the home, rich hardwood flooring and an elegant trim package contribute to its timeless, refined aesthetic. Built to the highest standards, the property is Energy Star Certified and includes a conditioned crawl space—enhancing indoor air quality and delivering long-term efficiency. The spacious backyard offers the perfect canvas for a future pool and outdoor retreat. Crafted by one of Charlotte’s most prestigious luxury builders, this residence embodies superior quality, thoughtful design, and enduring style. PRICE INCLUDES $200K ALLOWANCE FOR POOL AND $80K DESIGN PACKAGE. SELLER INCENTIVE: Seller is offering to pay the interest on the loan while the home is being built PLUS pay for an interest rate buy-down with the preferred lender, subject to lender guidelines, loan program requirements and terms. Buyer to verify eligibility and available options with lender.
- Listing Status:
- Active
- Data Last Updated:
- November 10, 2026 at 8:18PM
- Listing Office:
- BSI Builder Services : 704-552-9512
- MLS ID:
- 4439765

- General: In-Ground Irrigation
- Other Structures: Rear PorchCovered
- Parking: DrivewayAttached GarageGarage Door OpenerGarage Faces Side
- Roofing: Architectural Shingle
- Windows: Insulated Window(s)
- General: Site BuiltCrawl Space
- Road/Access: Concrete
- Originating MLS: carolina
- County: Mecklenburg
- Zoning: N1-A21319115
- Utilities: Cable AvailableNatural Gas
- Water: City
- Sewer: Public Sewer
- Source: carolina
This listing courtesy of BSI Builder Services
Monthly Payment
- Principal & Interest $
- Property Taxes $
- Home Insurance $
- VA Funding Fee $