1400 Rutledge Avenue, Charlotte, NC 28211
- 5 beds |
- 5 baths |
- 4,292 sqft
 Single-Family Home
 Built in 2027
 0.37acre lot
 2 car garage
 $488/sqft
 Listed 6 days ago
Property Description
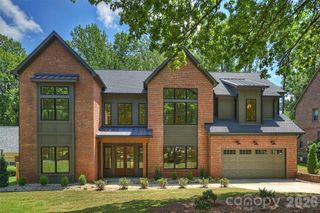
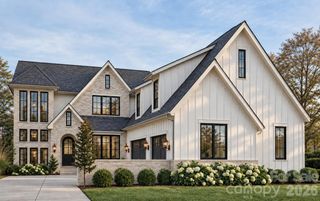
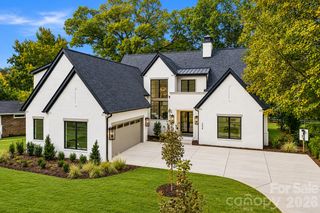
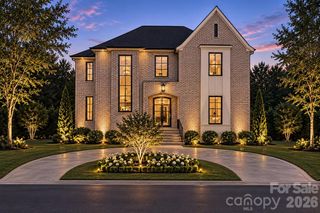
Some homes just get it right—and this one delivers the perfect combination of luxury, thoughtful design, incredible outdoor living, and an unbeatable location. Situated in the highly desirable Cotswold/Providence Park area, just 10 minutes from SouthPark's premier shopping and dining and 15 minutes to Uptown Charlotte, this stunning custom home brings together timeless architecture, high-end finishes, and a floor plan designed for the way people actually want to live. The curb appeal makes an immediate impression with gorgeous light brick, contrasting architectural siding, striking rooflines, and oversized windows that bring natural light throughout the home. Inside, beautiful hardwood floors, custom cabinetry, designer finishes, and carefully selected details create a home that feels both luxurious and inviting. The main level is built for entertaining without sacrificing everyday functionality. An expansive family room flows seamlessly into the dining area and a showstopping chef's kitchen featuring an oversized island, premium Thermador appliance package, custom cabinetry, and a walk-in pantry. Large sliding glass doors connect the living spaces to an incredible rear patio with an outdoor fireplace, creating the perfect setup for year-round indoor/outdoor entertaining. The main-level primary suite offers a private retreat with a generous bedroom, spa-inspired bathroom featuring a freestanding soaking tub and oversized shower, and an impressive walk-in closet. A dedicated home office, powder room, and spacious laundry room with a convenient drop zone round out an incredibly functional first floor. Upstairs, you'll find three additional bedrooms, a flexible room that could serve as a fifth bedroom, and a large loft perfect for movie nights, gaming, or a second living area. With multiple bathrooms and walk-in closets, there's plenty of room for everyone to spread out and enjoy their own space. The outdoor possibilities are just as exciting. A generous backyard offers incredible privacy potential and ample space to create your dream pool and outdoor entertaining oasis. The detached two-car garage adds another major opportunity, with unfinished space above that could be transformed into an incredible guest suite, private home gym with sauna, golf simulator, or entertainment lounge—the possibilities are endless. **This is the kind of custom home that checks all the boxes:** gorgeous architecture, luxury finishes, an incredibly livable layout, flexible bonus spaces, and room to create a truly spectacular backyard. All in one of Charlotte's most convenient and desirable locations, just minutes from the best the city has to offer. A rare opportunity to have the space, design, and lifestyle of a luxury custom home without sacrificing location.
- Listing Status:
- Active
- Data Last Updated:
- November 10, 2026 at 6:15PM
- Listing Office:
- Berkshire Hathaway HomeServices Carolinas Realty : 704-542-1100
- MLS ID:
- 4440764

- Other Structures: Rear PorchPatioCovered
- Parking: Detached Garage
- Roofing: Architectural Shingle
- General: Site BuiltCrawl Space
- Road/Access: ConcretePaved
- Originating MLS: carolina
- County: Mecklenburg
- Zoning: N1-A185-042-46
- Utilities: Cable AvailableElectricity ConnectedNatural Gas
- Water: City
- Sewer: Public Sewer
- Source: carolina
This listing courtesy of Berkshire Hathaway HomeServices Carolinas Realty
Monthly Payment
- Principal & Interest $
- Property Taxes $
- Home Insurance $
- VA Funding Fee $

 New - 3 days ago