9414 Heydon Hall Circle, Charlotte, NC 28210
- 6 beds |
- 7 baths |
- 6,028 sqft
 Single-Family Home
  Built in 2006
  0.34acre lot
 3 car garage
  $456/sqft
  Listed 1 month ago
Property Description
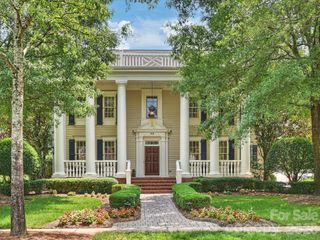
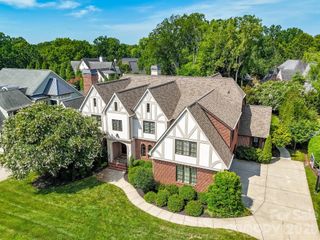
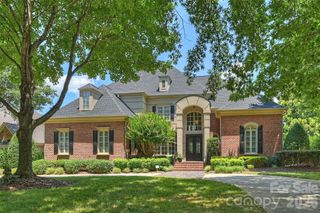
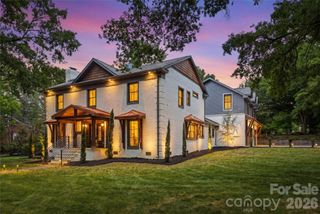
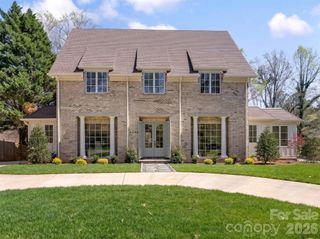
Nestled behind the gates of prestigious Heydon Hall in the heart of SouthPark, this Simonini-built full-brick residence offers a rare combination of refined design, comfortable scale, and thoughtful updates throughout. The main level is defined by 10-foot ceilings, hardwood floors, and clean architectural detailing that give the home a quiet sense of sophistication. The kitchen is both highly functional and beautifully finished, featuring gorgeous countertops, painted cabinetry, a walk-in pantry with custom shelving, a Wolf gas range with custom hood and pot filler, and a butler’s pantry with beverage refrigerator. It opens seamlessly to the great room, where exposed beams, custom built-ins, and a gas fireplace create a warm, central gathering space. Sliding doors extend the living area to a covered porch overlooking one of the largest, flattest, and most private fenced lots in the community. The yard has gorgeous landscaping and the scale of the yard offers exceptional flexibility, with room for everyday enjoyment today and future pool potential supported by HOA-approved plans. (see plans) The flexible living and expansive dining rooms provide additional, well-proportioned spaces for entertaining. Upstairs, the primary suite is privately situated and features double-door entry, a shiplap tray ceiling, and two custom walk-in closets. The renovated bath includes a freestanding soaking tub, oversized walk-in shower, and built-in Miele coffee system. Three additional bedrooms include one en-suite and two connected by a Jack-and-Jill bath. A separate fifth bedroom with full bath offers ideal space for au-pair, guests or extended stays. The walkout lower level expands the living experience with a second family room, fireplace, bar, kitchenette, and generous space for recreation. It opens directly to an outdoor kitchen and covered patio for easy indoor-outdoor entertaining. This level also includes a 6th bedroom, full bath, and flexible room suited for an office, gym, or studio and could be a second living quarters. The fenced yard extends beyond the current boundary, enhancing privacy and usable outdoor space. Three garage bays with epoxy flooring and additional storage complete the home. Recent updates include refinished hardwoods, refreshed built-ins, designer lighting, a fully renovated primary bath, painting, mud-room drop zone, and so much more —resulting in a home that feels both current and carefully maintained.
- Listing Status:
- Active
- Data Last Updated:
- August 10, 2026 at 5:16PM
- Listing Office:
- Howard Hanna Allen Tate SouthPark : 704-364-6400
- MLS ID:
- 4399920

- General: In-Ground IrrigationLawn MaintenanceOutdoor Kitchen
- Other Structures: DeckRear PorchPatioCovered
- Parking: Attached Garage
- Roofing: Architectural Shingle
- General: Site BuiltBasement
- Road/Access: ConcretePaved
- HOA Amenities: 1700.0Quarterly
- Originating MLS: carolina
- County: Mecklenburg
- Zoning: MX-1209-223-10
- Fencing: Back Yard
- Water: City
- Sewer: Public Sewer
- Source: carolina
- Exclusions: Dining RoomLiving room & Kitchen light fixtures
This listing courtesy of Howard Hanna Allen Tate SouthPark
Monthly Payment
- Principal & Interest $
- Property Taxes $
- Home Insurance $
- VA Funding Fee $